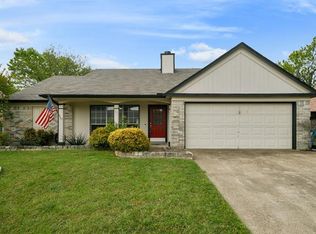
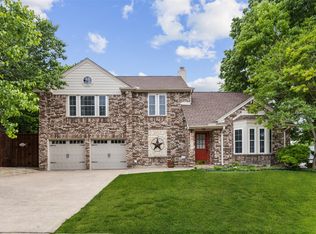
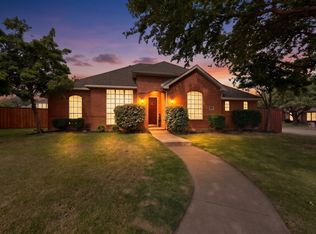
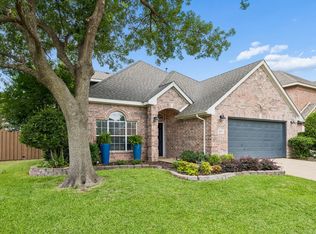
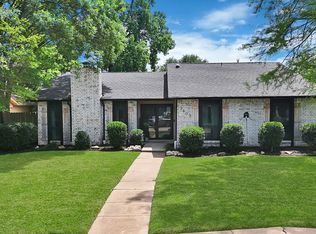
Discover unparalleled lake-adjacent living at 7801 Defender Lane, Rowlett, TX! Step into a vibrant open-concept masterpiece, where updated paint, modern textures, and architectural enhancements create an inviting atmosphere. The custom-redesigned fireplace commands attention, perfect for cozy evenings or grand entertaining. Culinary dreams come alive in the granite countertop kitchen, offering a charming peek-a-boo view of Lake Ray Hubbard. Indulge in the spa-like primary bath, boasting a deep soaking tub and a custom walk-in shower, complemented by a beautifully updated secondary bathroom. This home features solar panels for dramatic energy savings, new high-efficiency windows, a newer roof, and updated mechanicals. The backyard is a Texas oasis with a dedicated BBQ area, multiple patios, and lush, drought-resistant Zoysia sod. A new retaining wall and automatic sprinkler system ensure effortless curb appeal. Enjoy easy access to lakeside dining, shopping, major highways, and public fishing and boating. Embrace a lifestyle of comfort, efficiency, and refined elegance! Every wanted your own chickens? Check with the City of Rowlett, for rules and restrictions.
Under contract
Price cut: $5K (5/5)
$360,000
7801 Defender Ln, Rowlett, TX 75089
4beds
1,772sqft
Est.: Get pre-qualified
Single Family Residence
Built in 1985
9,452 Square Feet Lot
$-- Zestimate®
$203/sqft
$-- HOA
What's special
Modern texturesUpdated paintDedicated bbq areaBeautifully updated secondary bathroomNew retaining wallGranite countertop kitchenMultiple patios
- 62 days |
- 610 |
- 64 |
Zillow last checked:
Listing updated:
Listed by:
Debby Spinden 0660205 817-888-8849,
The Property Shop 817-888-8849
Source: NTREIS,MLS#: 21217964
Facts & features
Interior
Bedrooms & bathrooms
- Bedrooms: 4
- Bathrooms: 2
- Full bathrooms: 2
Primary bedroom
- Features: Ceiling Fan(s), Dual Sinks, En Suite Bathroom
- Level: First
- Dimensions: 14 x 12
Bedroom
- Features: Ceiling Fan(s)
- Level: First
- Dimensions: 0 x 0
Bedroom
- Features: Ceiling Fan(s)
- Level: First
- Dimensions: 0 x 0
Bedroom
- Features: Ceiling Fan(s)
- Level: First
- Dimensions: 0 x 0
Primary bathroom
- Features: Dual Sinks, Separate Shower
- Level: First
- Dimensions: 0 x 0
Dining room
- Level: First
- Dimensions: 0 x 0
Other
- Level: First
- Dimensions: 0 x 0
Kitchen
- Features: Eat-in Kitchen
- Level: First
- Dimensions: 0 x 0
Laundry
- Level: First
- Dimensions: 0 x 0
Living room
- Features: Ceiling Fan(s), Fireplace
- Level: First
- Dimensions: 0 x 0
Heating
- Central, Natural Gas
Cooling
- Central Air, Ceiling Fan(s)
Appliances
- Included: Dishwasher, Disposal, Gas Range, Gas Water Heater, Microwave
Features
- Double Vanity, Granite Counters, Open Floorplan
- Windows: Window Coverings
- Has basement: No
- Number of fireplaces: 1
- Fireplace features: Gas, Living Room
Interior area
- Total interior livable area: 1,772 sqft
Video & virtual tour
Property
Parking
- Total spaces: 2
- Parking features: Door-Multi, Garage Faces Front, Garage, Garage Door Opener, Storage
- Attached garage spaces: 2
Features
- Levels: One
- Stories: 1
- Patio & porch: Rear Porch, Front Porch, Patio, Covered
- Exterior features: Private Yard, Rain Gutters
- Pool features: None
- Fencing: Back Yard,Fenced,Privacy,Wood
- Body of water: Ray Hubbard
Lot
- Size: 9,452 Square Feet
- Features: Back Yard, Corner Lot, Lawn, Landscaped, Sprinkler System
Details
- Parcel number: 000000022624
Construction
Type & style
- Home type: SingleFamily
- Architectural style: Detached
- Property subtype: Single Family Residence
Materials
- Foundation: Slab
- Roof: Composition
Condition
- Year built: 1985
Utilities & green energy
- Electric: Photovoltaics Seller Owned
- Sewer: Public Sewer
- Water: Public
- Utilities for property: Natural Gas Available, Sewer Available, Water Available
Green energy
- Energy efficient items: Windows
- Energy generation: Solar
Community & HOA
Community
- Features: Curbs, Sidewalks
- Subdivision: Spinnaker Cove
HOA
- Has HOA: No
Location
- Region: Rowlett
Financial & listing details
- Price per square foot: $203/sqft
- Tax assessed value: $364,255
- Annual tax amount: $7,313
- Date on market: 3/27/2026
- Cumulative days on market: 62 days
- Listing terms: Cash,Conventional,FHA,Texas Vet,VA Loan
- Exclusions: bakers rack-kitchen, water filtration system, Murphy bed- bdrm, all seller's decor/wall hangings, TV mount, curtains&rods primary potted plants
Estimated market value
Not available
Estimated sales range
Not available
Not available
Price history
| Date | Event | Price |
|---|---|---|
| 5/11/2026 | Contingent | $360,000$203/sqft |
Source: NTREIS #21217964 Report a problem | ||
| 5/5/2026 | Price change | $360,000-1.4%$203/sqft |
Source: NTREIS #21217964 Report a problem | ||
| 4/19/2026 | Price change | $365,000-3.9%$206/sqft |
Source: NTREIS #21217964 Report a problem | ||
| 3/27/2026 | Listed for sale | $379,990+68.9%$214/sqft |
Source: NTREIS #21217964 Report a problem | ||
| 4/6/2018 | Sold | -- |
Source: Agent Provided Report a problem | ||
| 3/16/2018 | Pending sale | $225,000$127/sqft |
Source: Mike Mazyck Realty #13786583 Report a problem | ||
| 3/2/2018 | Listed for sale | $225,000$127/sqft |
Source: Mike Mazyck Realty #13786583 Report a problem | ||
Public tax history
| Year | Property taxes | Tax assessment |
|---|---|---|
| 2025 | $3,040 -6.1% | $344,005 +10% |
| 2024 | $3,236 +21.5% | $312,732 +10% |
| 2023 | $2,663 -21.9% | $284,302 +10% |
| 2022 | $3,409 0% | $258,456 +10% |
| 2021 | $3,410 -1% | $234,960 +1.1% |
| 2020 | $3,446 | $232,470 +2.1% |
| 2019 | -- | $227,750 +27.3% |
| 2018 | $3,146 -28% | $178,900 +5% |
| 2017 | $4,372 +44.1% | $170,310 +7.8% |
| 2016 | $3,035 | $157,960 +38.4% |
| 2015 | $3,035 | $114,100 -1.4% |
| 2014 | $3,035 | $115,690 -0.3% |
| 2013 | -- | $116,030 +0.6% |
| 2012 | -- | $115,330 -1% |
| 2011 | -- | $116,510 -1% |
| 2010 | -- | $117,700 -1% |
| 2009 | -- | $118,870 -1% |
| 2008 | -- | $120,040 -3.1% |
| 2007 | -- | $123,900 +0.6% |
| 2006 | -- | $123,110 +1.2% |
| 2005 | -- | $121,630 |
| 2004 | -- | $121,630 +3.8% |
| 2003 | -- | $117,140 +4.8% |
| 2002 | -- | $111,810 +8.7% |
| 2001 | -- | $102,860 |
Find assessor info on the county website
Monthly payment
Est. payment$--/mo
Payment breakdown
Explore the cost of this home by adjusting the details. Changes won't be saved.
All calculations are estimates and provided by Zillow, Inc. for informational purposes only. Actual amounts may vary.
HOA fees may include property taxes on listings classified as Co-Ops. Contact the listing agent and/or owner for fee details.
Mortgage interest rates are dependent on a number of factors, including credit score, down payment, and repayment length. Interest rate data provided by Zillow Group Marketplace, Inc. as of 1/1/1970 from various mortgage lenders with which we have lead or other similar arrangements; the Estimated Payment is an average of those rates.
See how much you could borrow to make a competitive offer.
Climate risks
Neighborhood: Spinnacker Cove
Nearby schools
GreatSchools rating
- 4/10Doris Cullins-Lake Pointe Elementary SchoolGrades: PK-6Distance: 1.3 mi
- 8/10J W Williams Middle SchoolGrades: 7-8Distance: 4.3 mi
- 9/10Rockwall High SchoolGrades: 9-12Distance: 3.8 mi
Schools provided by the listing agent
- Elementary: Doris Cullins-Lake Pointe,Doris Cullins-Lake Point
- Middle: JW Williams
- High: Rockwall
- District: Rockwall ISD
Source: NTREIS. This data may not be complete. We recommend contacting the local school district to confirm school assignments for this home.
A local agent can set up tours, give advice and negotiate with sellers.
A local lender can help you make sure your offer is ready when you are.
- Texas
- Rockwall County
- Rowlett
- 75089
- Spinnacker Cove
- 7801 Defender Ln
Nearby cities
Nearby neighborhoods
Nearby zip codes
Other Rowlett Topics
