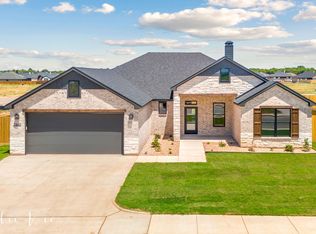
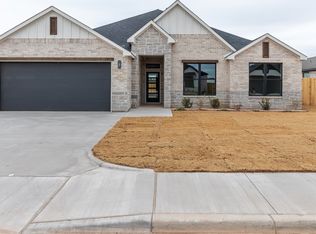
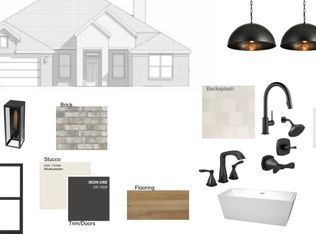
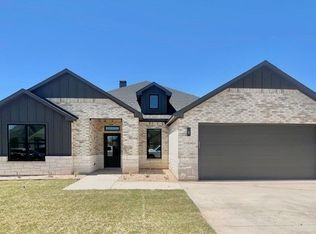
Welcome to your stunning new Dwell Kyle Paul construction in the sought-after Harvest neighborhood! This modern, energy-efficient 4-bedroom, 3-bath home spans 2,600 square feet, featuring beautiful vaulted ceilings and a cozy gas fireplace. The open-concept living area is bathed in natural light, complemented by a gourmet kitchen and a luxurious primary suite. Two bedrooms share a convenient Jack-and-Jill bathroom. The home also boasts a very large flex room—ideal for an office, play area, or second living space. Outside, enjoy a beautiful living complex with a lazy river and pool. Right across the street from this neighborhood is the brand-new Wylie South Elementary School. Plus, the builder is offering $10K Your Way, which can be used for upgrades, rate buy down, or closing costs. Estimated completion is mid April.
Sold
Price Unknown
7801 Randy Ave, Abilene, TX 79606
4beds
2,600sqft
Single Family Residence
Built in 2026
10,541.52 Square Feet Lot
$461,500 Zestimate®
$--/sqft
$3,751 Estimated rent
Home value
$461,500
$438,000 - $485,000
$3,751/mo
Zestimate® history
Loading...
Owner options
List your home for rent
$3,751/mo
Rent Zestimate®
Find your next renter with Zillow Rental Manager. Plus, with online applications, you can quickly screen prospective tenants – for free.
Learn more$3,751/mo
Rent Zestimate®
Refinance and save
$600/mo
Est. payment
Refinancing to a lower rate could help reduce your monthly payments and save thousands over the life of the loan.
See today's rates$600/mo
Est. payment
Explore your selling options
Work with a Zillow partner agent
Leverage their expertise and Zillow's premium Showcase listings to get your home seen by more buyers.
Get startedList with your own agent
Get your home in front of millions of buyers by listing it on Zillow.
Learn how to do itSell it yourself
Take full control of how buyers see your home on Zillow by listing For Sale by Owner (FSBO).
List your homeWhat's special
Zillow last checked:
Listing updated:
Listed by:
Robbie Johnson,
Epique Realty LLC 512-387-0722
Bought with:
Kristi Andrew
Abilene Group Premier Re. Adv.
Source: NTREIS,MLS#: 21166425
Facts & features
Interior
Bedrooms & bathrooms
- Bedrooms: 4
- Bathrooms: 3
- Full bathrooms: 3
Primary bedroom
- Features: Dual Sinks, Double Vanity, En Suite Bathroom, Garden Tub/Roman Tub, Separate Shower, Walk-In Closet(s)
- Level: First
- Dimensions: 15 x 17
Bedroom
- Level: First
- Dimensions: 12 x 11
Bedroom
- Level: First
- Dimensions: 12 x 13
Bedroom
- Level: First
- Dimensions: 12 x 13
Living room
- Features: Ceiling Fan(s), Fireplace
- Level: First
- Dimensions: 18 x 15
Office
- Level: First
- Dimensions: 14 x 12
Heating
- Natural Gas
Cooling
- Central Air, Ceiling Fan(s), Electric
Appliances
- Included: Dishwasher, Gas Cooktop, Disposal, Gas Oven, Microwave
Features
- Decorative/Designer Lighting Fixtures, Eat-in Kitchen, High Speed Internet, Cable TV
- Flooring: Luxury Vinyl Plank
- Has basement: No
- Number of fireplaces: 1
- Fireplace features: Gas
Interior area
- Total interior livable area: 2,600 sqft
Property
Parking
- Total spaces: 2
- Parking features: Driveway, Garage Faces Front, Garage
- Attached garage spaces: 2
- Has uncovered spaces: Yes
Features
- Levels: One
- Stories: 1
- Pool features: None
- Fencing: Back Yard,Wood
Lot
- Size: 10,541 sqft
Details
- Parcel number: 1093151
Construction
Type & style
- Home type: SingleFamily
- Architectural style: Detached
- Property subtype: Single Family Residence
Materials
- Brick
- Foundation: Slab
- Roof: Shingle
Condition
- New construction: Yes
- Year built: 2026
Utilities & green energy
- Sewer: Public Sewer
- Water: Public
- Utilities for property: Sewer Available, Water Available, Cable Available
Community & neighborhood
Location
- Region: Abilene
- Subdivision: The Harvest Add
HOA & financial
HOA
- Has HOA: Yes
- HOA fee: $600 annually
- Services included: Association Management
- Association name: Harvest HOA
- Association phone: 325-260-5121
Other
Other facts
- Listing terms: Cash,Conventional,FHA,VA Loan
Price history
| Date | Event | Price |
|---|---|---|
| 4/17/2026 | Sold | -- |
Source: NTREIS #21166425 Report a problem | ||
| 3/31/2026 | Pending sale | $457,500$176/sqft |
Source: NTREIS #21166425 Report a problem | ||
| 3/15/2026 | Contingent | $457,500$176/sqft |
Source: NTREIS #21166425 Report a problem | ||
| 2/28/2026 | Listed for sale | $457,500$176/sqft |
Source: NTREIS #21166425 Report a problem | ||
| 2/27/2026 | Pending sale | $457,500$176/sqft |
Source: NTREIS #21166425 Report a problem | ||
| 2/17/2026 | Listed for sale | $457,500$176/sqft |
Source: NTREIS #21166425 Report a problem | ||
| 1/31/2026 | Pending sale | $457,500$176/sqft |
Source: NTREIS #21166425 Report a problem | ||
| 1/30/2026 | Listed for sale | $457,500$176/sqft |
Source: NTREIS #21166425 Report a problem | ||
Public tax history
Tax history is unavailable.
Neighborhood: Far Southside
Nearby schools
GreatSchools rating
- 9/10Wylie West Junior High SchoolGrades: 5-8Distance: 0.9 mi
- 7/10Wylie High SchoolGrades: 9-12Distance: 1.5 mi
- 9/10Wylie Intermediate SchoolGrades: 3-4Distance: 1.8 mi
Schools provided by the listing agent
- Elementary: Wylie West
- High: Wylie
- District: Wylie ISD, Taylor Co.
Source: NTREIS. This data may not be complete. We recommend contacting the local school district to confirm school assignments for this home.
- Texas
- Taylor County
- Abilene
- 79606
- Far Southside
- 7801 Randy Ave