
Charm abounds in this inviting 2-bedroom, 2-bath home in Chicago's Norwood Park neighborhood, just steps from the Park Ridge border! Lovingly cared for by its longtime owner, this home is filled with warmth, character, and unique architectural details throughout. Beautiful hardwood floors, replacement windows, abundant natural light, and comfortable living spaces add to its timeless appeal. A true gardener's dream awaits outdoors! Step into your own private backyard oasis, featuring lush landscaping, colorful gardens, and a charming brick paver patio, perfect for relaxing, entertaining, or simply enjoying the peaceful surroundings. Whether you're an avid gardener or simply appreciate spending time outdoors, this tranquil retreat is sure to impress! The unfinished basement provides additional storage and possibilities for future use. Conveniently located near Park Ridge, with easy access to expressways, public transportation, and the Edison Park Metra station, as well as nearby shopping and dining. With its distinctive charm, inviting spaces, and beautiful outdoor setting, this home offers a wonderful opportunity to make it your own. Don't miss your chance to call this Norwood Park gem home!
Active
$435,000
7801 W Rosedale Ave, Chicago, IL 60631
2beds
1,176sqft
Single Family Residence
Built in 1938
4,530 Square Feet Lot
$-- Zestimate®
$370/sqft
$-- HOA
What's special
Lush landscapingAbundant natural lightColorful gardensBeautiful outdoor settingComfortable living spacesInviting spacesPrivate backyard oasis
- 26 days
- 1,418
- 136
Likely to sell faster than
Zillow last checked:
Listing updated:
Listed by:
Susanne Tunzi, ABR,CSC,PSA,RENE,SRES,SRS 773-383-2225,
@properties Christies International Real Estate,
Gina Tunzi 773-578-4356,
@properties Christies International Real Estate
Source: MRED as distributed by MLS GRID,MLS#: 12786176
Facts & features
Interior
Bedrooms & bathrooms
- Bedrooms: 2
- Bathrooms: 2
- Full bathrooms: 2
Rooms
- Room types: Foyer
Primary bedroom
- Features: Flooring (Hardwood)
- Area: 182 Square Feet
- Dimensions: 14X13
Bedroom 2
- Features: Flooring (Hardwood)
- Area: 136 Square Feet
- Dimensions: 17X8
Dining room
- Features: Flooring (Hardwood)
- Level: Main
- Area: 121 Square Feet
- Dimensions: 11X11
Foyer
- Features: Flooring (Hardwood)
- Level: Main
- Area: 24 Square Feet
- Dimensions: 6X4
Kitchen
- Features: Flooring (Vinyl), Window Treatments (Window Treatments)
- Level: Main
- Area: 88 Square Feet
- Dimensions: 11X8
Living room
- Features: Flooring (Hardwood)
- Level: Main
- Area: 187 Square Feet
- Dimensions: 17X11
Heating
- Has Heating (Unspecified Type)
Cooling
- Central Air
Appliances
- Included: Range, Microwave, Refrigerator, Washer, Dryer, Stainless Steel Appliance(s), Humidifier
- Laundry: Gas Dryer Hookup
Features
- Cathedral Ceiling(s), Built-in Features, Bookcases, Separate Dining Room, Replacement Windows
- Flooring: Hardwood
- Doors: Storm Door(s)
- Windows: Replacement Windows, Drapes, Window Treatments
- Basement: Unfinished,Full
Interior area
- Total structure area: 2,383
- Total interior livable area: 1,176 sqft
Video & virtual tour
Property
Parking
- Total spaces: 2
- Parking features: Garage Door Opener, Yes, Garage Owned, Detached, Garage
- Garage spaces: 2
- Has uncovered spaces: Yes
Accessibility
- Accessibility features: No Disability Access
Features
- Stories: 2
- Patio & porch: Patio
- Fencing: Fenced,Wood
Lot
- Size: 4,530 Square Feet
- Dimensions: 37.5 x 121
Details
- Parcel number: 12013090070000
- Special conditions: List Broker Must Accompany
- Other equipment: Ceiling Fan(s), Sump Pump
Construction
Type & style
- Home type: SingleFamily
- Property subtype: Single Family Residence
Materials
- Vinyl Siding, Brick, Plaster
- Roof: Asphalt
Condition
- New construction: No
- Year built: 1938
Utilities & green energy
- Sewer: Public Sewer
- Water: Lake Michigan
Community & HOA
Community
- Features: Curbs, Sidewalks, Street Lights, Street Paved
HOA
- Services included: None
Location
- Region: Chicago
Financial & listing details
- Price per square foot: $370/sqft
- Tax assessed value: $370,010
- Annual tax amount: $6,449
- Date on market: 10/20/2026
- Ownership: Fee Simple
Estimated market value
Not available
Estimated sales range
Not available
Not available
Price history
| Date | Event | Price |
|---|---|---|
| 10/20/2026 | Listed for sale | $435,000+180.6%$370/sqft |
Source:  MRED as distributed by MLS GRID #12786176 Report a problem | ||
| 8/25/1999 | Sold | $155,000$132/sqft |
Source: Public Record Report a problem | ||
Public tax history
| Year | Property taxes | Tax assessment |
|---|---|---|
| 2024 | $6,772 +8.1% | $37,001 +12.1% |
| 2023 | $6,263 +2.9% | $33,000 |
| 2022 | $6,084 +2% | $33,000 |
| 2021 | $5,966 +4.4% | $33,000 +14.7% |
| 2020 | $5,717 +1% | $28,767 -9% |
| 2019 | $5,662 +1.7% | $31,613 |
| 2018 | $5,566 +18.6% | $31,613 +25.5% |
| 2017 | $4,695 +3.3% | $25,184 |
| 2016 | $4,544 +3.8% | $25,184 -5% |
| 2015 | $4,377 -0.5% | $26,510 +0.9% |
| 2014 | $4,397 +2.3% | $26,268 |
| 2013 | $4,299 +0.8% | $26,268 |
| 2012 | $4,266 -2.7% | $26,268 -9.6% |
| 2011 | $4,383 +13.6% | $29,066 |
| 2010 | $3,859 +7% | $29,066 |
| 2009 | $3,607 -17.3% | $29,066 -21.7% |
| 2008 | $4,361 +9.8% | $37,117 |
| 2007 | $3,973 +23.9% | $37,117 |
| 2006 | $3,208 -19.2% | $37,117 +17.4% |
| 2005 | $3,968 +2.9% | $31,606 |
| 2004 | $3,856 +3.8% | $31,606 |
| 2003 | $3,715 +12.1% | $31,606 +55.9% |
| 2002 | $3,314 +4.9% | $20,271 |
| 2001 | $3,160 +6.8% | $20,271 |
| 2000 | $2,959 -0.7% | $20,271 +31.6% |
| 1999 | $2,979 | $15,403 |
Find assessor info on the county website
Monthly payment
Est. payment
Payment breakdown
Explore the cost of this home by adjusting the details. Changes won't be saved.Climate risks
Neighborhood: Norwood Park West
Nearby schools
Schools provided by the listing agent
- Elementary: Edison Park Elementary School
- Middle: Edison Park Elementary School
- High: William Howard Taft High School
- District: 299
Source: MRED as distributed by MLS GRID. This data may not be complete. We recommend contacting the local school district to confirm school assignments for this home.

Similar homes
- $389,9982 bd2 ba1.1k sqft7743 W Ardmore Ave, Chicago, IL 60631Re-activated
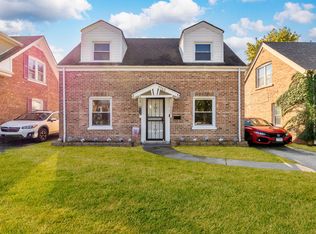 MLS ID #12793286, Nicholas Lambrinatos, Space Finder Inc. MRED as distributed by MLS GRID
- $390,0003 bd2 ba1.2k sqft7435 W Rosedale Ave, Chicago, IL 60631New
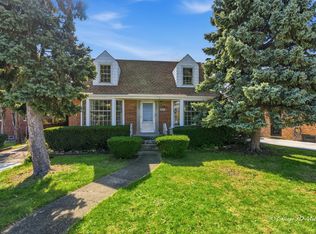 MLS ID #12805907, Daniel Mirea, Berkshire Hathaway HomeServices Chicago. MRED as distributed by MLS GRID
- $580,0005 bd2 ba1.4k sqft7935 W Bryn Mawr Ave, Norwood Park, IL 60631New
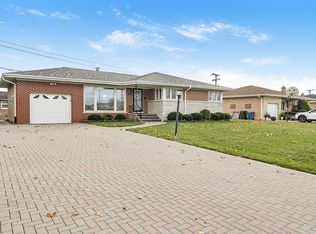 MLS ID #12808717, Anthony Spallone, Spallone Realty. MRED as distributed by MLS GRID
- $499,0003 bd2 ba1.3k sqft5683 N Vine Ave, Norwood Park, IL 60631Active
 MLS ID #12801169, Marisela Gutierrez, Realty of America. MRED as distributed by MLS GRID
