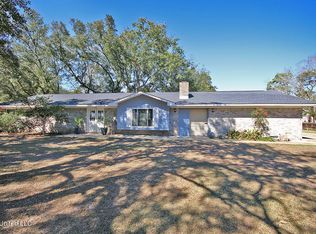
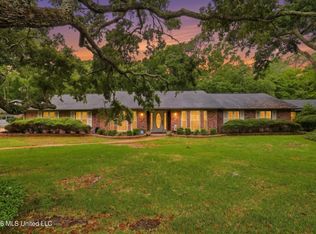
Tucked away in the beautiful, well-established St. Andrews subdivision, this spacious one-level home offers the perfect blend of comfort, functionality, and coastal living. Featuring 3 bedrooms with the option to easily convert back to a 4-bedroom layout, plus 2.5 baths, this home was designed with flexibility in mind. Inside, you'll find durable ceramic tile flooring throughout, stainless steel appliances, a cozy wood-burning fireplace, and a dining/formal living combination ideal for entertaining or everyday living. The secondary bath boasts a brand-new walk-in shower, while the heated and cooled workshop located within the 2-car garage provides the perfect space for hobbies, storage, or a home workspace. Step outside to enjoy the fenced backyard complete with an above-ground pool, outdoor entertaining area, RV hookups, and additional overflow parking. Located just down the road from top-rated Ocean Springs High School and with nearby access to Graveline Bayou leading quickly to the Gulf, this home offers the relaxed coastal lifestyle you've been looking for. Conveniently situated approximately 20-25 minutes from downtown Ocean Springs, area casinos, restaurants, shopping, Keesler Air Force Base, and Ingalls Shipbuilding.
Active
$349,900
117 Muirfield Ct, Ocean Springs, MS 39564
3beds
2,574sqft
Est.: Get pre-qualified
Residential, Single Family Residence
Built in 1978
0.51 Acres Lot
$333,500 Zestimate®
$136/sqft
$4/mo HOA
What's special
Additional overflow parkingRv hookupsOutdoor entertaining areaCozy wood-burning fireplaceStainless steel appliancesFenced backyardSpacious one-level home
- 15 days |
- 522 |
- 18 |
Likely to sell faster than
Zillow last checked:
Listing updated:
Listed by:
Amy W Hoge 615-812-2693,
Weichert Rltrs-Gulf Properties 228-400-4853
Source: MLS United,MLS#: 4149108
Tour with a local agent
Facts & features
Interior
Bedrooms & bathrooms
- Bedrooms: 3
- Bathrooms: 3
- Full bathrooms: 2
- 1/2 bathrooms: 1
Heating
- Central, Electric
Cooling
- Ceiling Fan(s), Central Air, Electric
Appliances
- Included: Dishwasher, Electric Cooktop, Free-Standing Electric Oven, Free-Standing Range, Stainless Steel Appliance(s)
- Laundry: Laundry Room, Lower Level
Features
- Flooring: Ceramic Tile, Tile
- Doors: Dead Bolt Lock(s), Sliding Doors
- Has fireplace: Yes
- Fireplace features: Living Room, Wood Burning
Interior area
- Total structure area: 2,574
- Total interior livable area: 2,574 sqft
Video & virtual tour
Property
Parking
- Total spaces: 2
- Parking features: Attached, Driveway, Garage Door Opener, Garage Faces Front, RV Access/Parking, Direct Access, Concrete
- Attached garage spaces: 2
- Has uncovered spaces: Yes
Accessibility
- Accessibility features: Accessible Bedroom, Accessible Central Living Area, Accessible Closets, Accessible Doors, Accessible Entrance, Accessible Hallway(s), Accessible Kitchen, Accessible Kitchen Appliances, Accessible Parking, Grip-Accessible Features
Features
- Levels: One
- Stories: 1
- Exterior features: Lighting, RV Hookup
- Has private pool: Yes
- Pool features: Above Ground, Equipment, Outdoor Pool
- Fencing: Back Yard,Fenced
Lot
- Size: 0.51 Acres
- Features: City Lot, On Golf Course
Details
- Additional structures: Workshop
- Parcel number: 07150259.000
Construction
Type & style
- Home type: SingleFamily
- Architectural style: Traditional
- Property subtype: Residential, Single Family Residence
Materials
- Brick
- Foundation: Slab
- Roof: Metal
Condition
- Move In Ready
- New construction: No
- Year built: 1978
Utilities & green energy
- Sewer: Public Sewer
- Water: Public
- Utilities for property: Cable Connected, Electricity Connected, Phone Connected, Sewer Connected, Water Connected
Community & HOA
Community
- Subdivision: St Andrews on Gul
HOA
- Has HOA: Yes
- Services included: Maintenance Grounds
- HOA fee: $50 annually
Location
- Region: Ocean Springs
Financial & listing details
- Price per square foot: $136/sqft
- Tax assessed value: $150,341
- Annual tax amount: $1,955
- Date on market: 5/12/2026
- Electric utility on property: Yes
Estimated market value
$333,500
$317,000 - $350,000
$2,479/mo
Price history
| Date | Event | Price |
|---|---|---|
| 5/12/2026 | Listed for sale | $349,900$136/sqft |
Source: MLS United #4149108 Report a problem | ||
Public tax history
| Year | Property taxes | Tax assessment |
|---|---|---|
| 2024 | $1,818 -1.2% | $28,879 |
| 2023 | $1,840 -1% | $28,879 |
| 2022 | $1,860 -0.4% | $28,879 -0.4% |
| 2021 | $1,867 -0.4% | $28,997 +110.8% |
| 2020 | $1,875 +141.3% | $13,755 +2.6% |
| 2018 | $777 +0% | $13,404 |
| 2017 | $777 -1.5% | $13,404 |
| 2016 | $789 | $13,404 -87.5% |
| 2015 | $789 +78.6% | $107,310 +799.8% |
| 2014 | $442 -25.7% | $11,926 |
| 2013 | $594 +0.7% | $11,926 +0% |
| 2012 | $590 -23.1% | $11,925 -10.3% |
| 2011 | $767 | $13,288 |
| 2010 | $767 -30.7% | $13,288 -18% |
| 2009 | $1,107 +4.8% | $16,205 |
| 2008 | $1,056 +25% | $16,205 +13.9% |
| 2007 | $845 +601.2% | $14,232 +68.3% |
| 2006 | $120 -90% | $8,457 -29.3% |
| 2005 | $1,205 -0.3% | $11,956 |
| 2004 | $1,209 -0.1% | $11,956 |
| 2003 | $1,210 -46.8% | $11,956 -33.3% |
| 2002 | $2,275 -7% | $17,934 +7% |
| 2001 | $2,446 -1.1% | $16,768 |
| 2000 | $2,474 | $16,768 |
Find assessor info on the county website
Monthly payment
Est. payment$--/mo
Payment breakdown
Explore the cost of this home by adjusting the details. Changes won't be saved.
All calculations are estimates and provided by Zillow, Inc. for informational purposes only. Actual amounts may vary.
HOA fees may include property taxes on listings classified as Co-Ops. Contact the listing agent and/or owner for fee details.
Mortgage interest rates are dependent on a number of factors, including credit score, down payment, and repayment length. Interest rate data provided by Zillow Group Marketplace, Inc. as of 1/1/1970 from various mortgage lenders with which we have lead or other similar arrangements; the Estimated Payment is an average of those rates.
See how much you could borrow to make a competitive offer.
Climate risks
Neighborhood: 39564
Nearby schools
GreatSchools rating
- 8/10Pecan Park Elementary SchoolGrades: K-3Distance: 6.1 mi
- 9/10Ocean Springs Middle SchoolGrades: 7-8Distance: 4 mi
- 10/10Ocean Springs High SchoolGrades: 9-12Distance: 3 mi
Schools provided by the listing agent
- Elementary: Magnolia Park
- Middle: Ocean Springs Middle
- High: Ocean Springs
Source: MLS United. This data may not be complete. We recommend contacting the local school district to confirm school assignments for this home.
A local agent can set up tours, give advice and negotiate with sellers.
A local lender can help you make sure your offer is ready when you are.
- Mississippi
- Jackson County
- Ocean Springs
- 39564
- 117 Muirfield Ct
Nearby cities
Nearby neighborhoods
Nearby zip codes
Other Ocean Springs Topics
