This Grand Home is like no other. Home is built for entertaining. 3 fireplaces,2 Living spaces ,Library,Open concept kitchen Dining combo. Then the oversized 2nd living area has fireplace and its own entrance. . 3Bedrooms and 6 Baths. Pool area is enclosed for climate control 2 bathroom and shower, 6 overhead glass doors for airflow. Partial basement provides ample storage,safe area,and open area that has many options, It is being used as a media room . 30x36 utility building in center with 10 foot overhead door, there are 15x36 on one end and 15x36 on the other this side it has heat and air, barn has its own septic . Now to the 5 acre Catfish stocked pond Easydock dock with seado dock and a fish feeder . There is a 2nd home included 864 sqft.
Active
$1,500,000
7802 & 779 2070 #Farm Road, Purdy, MO 65734
3beds
4,239sqft
Single Family Residence
Built in 1965
18.7 Acres Lot
$1,440,400 Zestimate®
$354/sqft
$-- HOA
What's special
- 17 days |
- 458 |
- 26 |
Likely to sell faster than
Zillow last checked:
Listing updated:
Listed by:
Julie Vaughn 417-737-1974,
A-List Properties Premier, LLC
Source: SOMOMLS as distributed by MLS GRID,MLS#: 60330745
Facts & features
Interior
Bedrooms & bathrooms
- Bedrooms: 3
- Bathrooms: 3
- Full bathrooms: 3
Rooms
- Room types: Media Room, Pantry
Heating
- Forced Air, Central, Fireplace(s), Natural Gas
Cooling
- Central Air, Ceiling Fan(s)
Appliances
- Included: Gas Cooktop, Built-In Electric Oven, Additional Water Heater(s), Gas Water Heater, Ice Maker, Exhaust Fan, Microwave, Refrigerator, Disposal, Dishwasher
- Laundry: Main Level, W/D Hookup
Features
- Crown Molding, Internet - Cellular/Wireless, Soaking Tub, Granite Counters, Beamed Ceilings, Walk-In Closet(s), Walk-in Shower, High Speed Internet
- Flooring: Carpet, Luxury Vinyl
- Doors: Storm Door(s)
- Windows: Tilt-In Windows, Drapes, Storm Window(s), Double Pane Windows, Blinds, Shutters, Window Treatments, Window Coverings, Mixed
- Basement: Partially Finished,Partial
- Attic: Pull Down Stairs
- Has fireplace: Yes
- Fireplace features: Bedroom, Gas, Wood Burning, Living Room, Family Room
Interior area
- Total structure area: 7,072
- Total interior livable area: 4,239 sqft
- Finished area above ground: 3,771
- Finished area below ground: 468
Property
Parking
- Total spaces: 7
- Parking features: Circular Driveway, Storage, RV Garage, Paved, Oversized, Heated Garage, Garage Faces Front, Garage Door Opener
- Attached garage spaces: 6
- Carport spaces: 1
- Covered spaces: 7
- Has uncovered spaces: Yes
Features
- Levels: One
- Stories: 1
- Patio & porch: Enclosed, Covered, Deck
- Exterior features: Rain Gutters
- Pool features: Indoor, In Ground
- Has spa: Yes
- Spa features: Hot Tub
- Fencing: Partial,Barbed Wire
- Has view: Yes
- View description: Panoramic
- Waterfront features: Pond
Lot
- Size: 18.7 Acres
- Features: Acreage, Horses Allowed, Cleared
Details
- Additional structures: RV/Boat Storage, Second Residence
- Parcel number: 089.0310000000011.000
- Other equipment: Generator
- Horses can be raised: Yes
Construction
Type & style
- Home type: SingleFamily
- Architectural style: Ranch
- Property subtype: Single Family Residence
Materials
- Wood Siding, Brick
- Foundation: Poured Concrete
- Roof: Composition
Condition
- Year built: 1965
Utilities & green energy
- Sewer: Septic Tank
- Water: Shared Well
- Utilities for property: Cable Available
Community & HOA
Community
- Security: Security System
- Subdivision: N/A
Location
- Region: Purdy
Financial & listing details
- Price per square foot: $354/sqft
- Annual tax amount: $4,226
- Date on market: 8/5/2026
- Listing terms: Cash,Conventional
- Road surface type: Asphalt
Estimated market value
$1,440,400
$1.37M - $1.51M
Not available
Price history
| Date | Event | Price |
|---|---|---|
| 8/5/2026 | Listed for sale | $1,500,000$354/sqft |
Source:  SOMOMLS as distributed by MLS GRID #60330745 Report a problem SOMOMLS as distributed by MLS GRID #60330745 Report a problem | ||
Public tax history
Tax history is unavailable.
Monthly payment
Est. payment
Payment breakdown
Explore the cost of this home by adjusting the details. Changes won't be saved.Climate risks
Neighborhood: 65734
Nearby schools
GreatSchools rating
- 7/10Purdy Elementary SchoolGrades: K-6Distance: 1 mi
- 4/10Purdy High SchoolGrades: 7-12Distance: 1 mi
Schools provided by the listing agent
- Elementary: Purdy
- Middle: Purdy
- High: Purdy
Source: SOMOMLS as distributed by MLS GRID. This data may not be complete. We recommend contacting the local school district to confirm school assignments for this home.
- $402,2003 bd2 ba1.7k sqft7802 Farm Road 2070, Purdy, MO 65734Off Market
- $292,8003 bd2 ba1.8k sqft7901 Farm Road 2070, Purdy, MO 65734Off Market
- $--4 bd2 ba1.9k sqft7695 Farm Road 2070, Purdy, MO 65734Sold

- $108,1002 bd1 ba880 sqft7011 Private Road 1079, Purdy, MO 65734Off Market
- $100,1002 bd1 ba864 sqft7037 Private Road 1079, Purdy, MO 65734Off Market
- $475,9003 bd2 ba2k sqft7634 Farm Road 2070, Purdy, MO 65734Off Market
- $179,8003 bd2 ba1.1k sqft7010 Private Road 1079, Purdy, MO 65734Off Market
- $9,100-- bd1 ba528 sqft7037 Private Road 1039, Purdy, MO 65734Off Market
A local agent can set up tours, give advice and negotiate with sellers.
Similar homes
- $1,100,0003 bd4 ba2.6k sqft22554 Lawrence 1200, Aurora, MO 65605Active
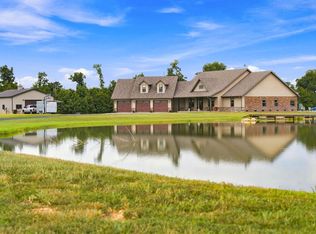
 MLS ID #60331125, Sandra Shoemaker, Coldwell Banker Show-Me Properties. SOMOMLS as distributed by MLS GRID
 - $995,0005 bd5 ba5.9k sqft21194 Lawrence 2230, Aurora, MO 65605Active
 MLS ID #60329566, Janel Nibert, Murney Associates - Primrose. SOMOMLS as distributed by MLS GRID
 - $795,0005 bd3 ba4.9k sqft19348 State Highway 76, Cassville, MO 65625Active
 MLS ID #60320987, Larry Daniels, Four Seasons Real Estate. SOMOMLS as distributed by MLS GRID
 - $1,300,0002 bd3 ba2.1k sqft16032 Farm Road 1212, Aurora, MO 65605Active
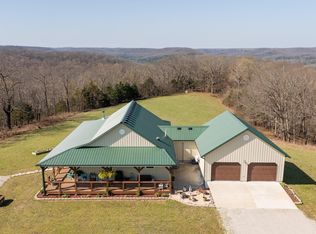 MLS ID #60319870, Scott Greek, Fathom Realty MO LLC. SOMOMLS as distributed by MLS GRID
 - $799,9004 bd4 ba3.4k sqft14685 Farm Road 1095, Cassville, MO 65625Active w/ContingencyMLS ID #60321955, Joy D Chappell, Flat Creek Realty. SOMOMLS as distributed by MLS GRID
- $754,0005 bd4 ba5.2k sqft13915 Farm Road 1115, Cassville, MO 65625For SaleMLS ID #1328072, Dallas LaCaze, Realty Mart. ArkansasOne MLS
- $850,0004 bd3 ba3.2k sqft27458 Farm Road 2120, Cape Fair, MO 65624ActiveMLS ID #60325123, Lane Stubblefield, Murney Associates - Primrose. SOMOMLS as distributed by MLS GRID
- $850,0005 bd3 ba2.7k sqft25059 W State Highway Tt, Crane, MO 65633ActiveMLS ID #60328355, Lois E Cameron, Empire, REALTORS. SOMOMLS as distributed by MLS GRID
