SELLER OFFERING A RATE BUYDOWN OR $5,000 TOWARD BUYER CONCESSIONS, PLUS A ONE-YEAR HOME WARRANTY! Welcome to this stunning, fully renovated home featuring a sophisticated New York-inspired design in the highly desirable Midtown area of Little Rock! Nestled on a quiet cul-de-sac, this beautifully transformed home combines modern elegance, timeless style, and everyday comfort. Nearly everything has been updated or replaced, making this home truly move-in ready! Step inside to discover thoughtfully designed living spaces, beautiful custom cabinetry, elegant granite countertops, a stylish electric fireplace, and modern finishes throughout. Every detail has been carefully selected to create a unique and inviting atmosphere with the perfect blend of character and contemporary design. The refrigerator stays with the home, adding even more value and convenience for the new owner! Enjoy an unbeatable location just minutes from Access Schools, The Anthony School, shopping, dining, entertainment, and everything Midtown has to offer.
Active
$329,000
7802 Bonnie Brae Rd, Little Rock, AR 72227
3beds
1,704sqft
Single Family Residence
Built in 1962
10,454 Square Feet Lot
$340,100 Zestimate®
$193/sqft
$-- HOA
What's special
Quiet cul-de-sacTimeless styleModern eleganceModern finishes throughoutSophisticated new york-inspired designThoughtfully designed living spacesEveryday comfort
- 7 hours
- 128
- 5
Zillow last checked:
Listing updated:
Listed by:
Miriam Casillas 501-920-3193,
Simpli HOM 855-856-9466
Source: CARMLS,MLS#: 26043000
Facts & features
Interior
Bedrooms & bathrooms
- Bedrooms: 3
- Bathrooms: 2
- Full bathrooms: 2
Rooms
- Room types: Formal Living Room
Dining room
- Features: Eat-in Kitchen
Appliances
- Included: Built-In Range, Gas Range, Dishwasher, Disposal, Refrigerator, Plumbed For Ice Maker, Electric Water Heater
- Laundry: Washer Hookup, Electric Dryer Hookup, Laundry Room
Features
- Walk-In Closet(s), Ceiling Fan(s), Walk-in Shower, Sheet Rock, Primary Bedroom/Main Lv, All Bedrooms Down
- Flooring: Luxury Vinyl
- Doors: Insulated Doors
- Windows: Insulated Windows
- Has fireplace: Yes
Interior area
- Total structure area: 1,704
- Total interior livable area: 1,704 sqft
Video & virtual tour
Property
Parking
- Total spaces: 1
- Parking features: Garage, One Car
- Has garage: Yes
Features
- Levels: One
- Stories: 1
- Patio & porch: Porch
- Exterior features: Rain Gutters
- Fencing: Partial
Lot
- Size: 10,454 Square Feet
- Dimensions: 80 x 134 x 135 x 75
- Features: Sloped, Cul-De-Sac, Subdivided
Details
- Parcel number: 43L1620001500
Construction
Type & style
- Home type: SingleFamily
- Architectural style: Contemporary
- Property subtype: Single Family Residence
Materials
- Brick
- Foundation: Crawl Space
- Roof: Shingle
Condition
- New construction: No
- Year built: 1962
Utilities & green energy
- Gas: Gas-Natural
- Water: Public
- Utilities for property: Natural Gas Connected
Green energy
- Energy efficient items: Doors
Community & HOA
Community
- Security: Smoke Detector(s)
- Subdivision: BONNIE BRAE
HOA
- Has HOA: No
Location
- Region: Little Rock
Financial & listing details
- Price per square foot: $193/sqft
- Tax assessed value: $170,770
- Annual tax amount: $2,739
- Date on market: 10/25/2026
- Listing terms: VA Loan,FHA,Conventional,Owner May Carry,Cash
- Road surface type: Paved
Estimated market value
$340,100
$323,000 - $357,000
$1,935/mo
Price history
| Date | Event | Price |
|---|---|---|
| 10/25/2026 | Listed for sale | $329,000-4.4%$193/sqft |
Source:  CARMLS #26043000 Report a problem | ||
| 10/25/2026 | Listing removed | $344,000$202/sqft |
Source: CARMLS #26036690 Report a problem | ||
| 9/9/2026 | Listed for sale | $344,000+121.9%$202/sqft |
Source: CARMLS #26036690 Report a problem | ||
| 4/24/2026 | Contingent | $155,000+34.8%$91/sqft |
Source: CARMLS #25049959 Report a problem | ||
| 4/21/2026 | Sold | $115,000-25.8%$67/sqft |
Source: CARMLS #25049959 Report a problem | ||
| 12/27/2025 | Listed for sale | $155,000-54.4%$91/sqft |
Source: CARMLS #25049959 Report a problem | ||
| 4/30/2015 | Sold | $340,000$200/sqft |
Source: Agent Provided Report a problem | ||
Public tax history
| Year | Property taxes | Tax assessment |
|---|---|---|
| 2025 | $2,391 +2.9% | $34,154 +2.9% |
| 2024 | $2,323 +8.3% | $33,180 +8.3% |
| 2023 | $2,144 +9.1% | $30,630 +9.1% |
| 2022 | $1,966 +9.2% | $28,080 +10% |
| 2021 | $1,800 +2.9% | $25,530 |
| 2020 | $1,748 +8.3% | $25,530 |
| 2019 | $1,614 +9.1% | $25,530 |
| 2018 | $1,480 +48.7% | $25,530 |
| 2017 | $995 | $25,530 -19.3% |
| 2016 | $995 -26.1% | $31,640 +64.6% |
| 2015 | $1,347 | $19,217 |
| 2014 | $1,347 | $19,217 |
| 2013 | $1,347 | $19,217 -39.3% |
| 2012 | -- | $31,640 +35.8% |
| 2011 | -- | $23,294 |
| 2010 | -- | $23,294 |
| 2009 | -- | $23,294 -12.8% |
| 2008 | -- | $26,727 |
| 2007 | -- | $26,727 +50% |
| 2005 | -- | $17,820 |
| 2004 | -- | $17,820 +41.6% |
| 2003 | -- | $12,586 |
| 2002 | -- | $12,586 |
| 2001 | -- | $12,586 |
Find assessor info on the county website
Monthly payment
Est. payment
Payment breakdown
Explore the cost of this home by adjusting the details. Changes won't be saved.Climate risks
Neighborhood: Midtown

Similar homes
- $325,0003 bd2 ba1.3k sqft2624 Crouchwood Rd, Little Rock, AR 72207For Sale
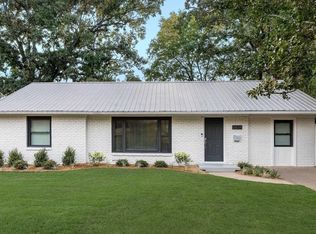
 MLS ID #26037340, Shelli M Stine, Epic Real Estate. CARMLS
- $349,0003 bd2 ba2.3k sqft4 Nob View Cir, Little Rock, AR 72205For Sale
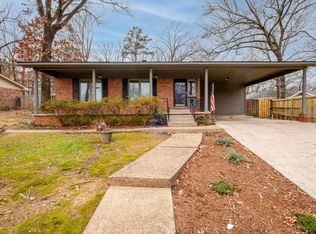 MLS ID #26040270, Judy Nelsen, Adkins & Associates Real Estate. CARMLS
- $320,0003 bd2 ba1.8k sqft815 Ridgecrest Dr, Little Rock, AR 72205For Sale
 MLS ID #26035926, Erin S Tripcony, Big Little Brokerage. CARMLS
- $299,9003 bd2 ba1.6k sqft10 Ludington Cv, Little Rock, AR 72227New Construction
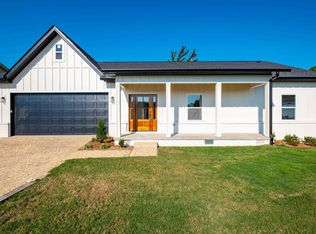 MLS ID #26037721, Holly Driver, Signature Properties. CARMLS
- $330,0003 bd2 ba1.7k sqft2201 Roberts Rd, Little Rock, AR 72223For SaleMLS ID #26040669, Kristen Honea-McCready, Keller Williams Realty. CARMLS
- $349,8003 bd2 ba2.1k sqft2016 Durwood Rd, Little Rock, AR 72207For SaleMLS ID #26035004, Shelby Ward, Arkansas Property Management & Real Estate. CARMLS
- $350,0003 bd2 ba1.6k sqft44 Driftwood Ln, Little Rock, AR 72223New ConstructionCARMLS
- $360,0004 bd2 ba2k sqft13315 Pompano Dr, Little Rock, AR 72211For SaleMLS ID #26035983, Melissa Glidden, Arkansas Home Collective Realty. CARMLS
- $290,0003 bd2 ba1.7k sqft1700 Lilac Cir, Little Rock, AR 72202For SaleMLS ID #26032878, Mori Rogers, Natural State Realty of Arkansas. CARMLS
- $399,9003 bd2 ba1.8k sqft2909 Dalewood Rd, Little Rock, AR 72207For SaleMLS ID #26037945, Jojo Carter, Engel & Volkers. CARMLS
- $314,0004 bd4 ba1.7k sqft(Undisclosed Address), Little Rock, AR 72212For SaleMLS ID #26029308, Henry Louden, Innovative Realty. CARMLS
- $345,0004 bd2 ba1.6k sqft224 Johnson St, Little Rock, AR 72205For SaleMLS ID #26040295, Kaye Chambers, Keller Williams Realty. CARMLS
- $295,0002 bd2 ba1.1k sqft6721 Longwood Rd, Cammack Village, AR 72207For SaleMLS ID #26037385, David J Sutton, LPT Realty. CARMLS
- $339,0003 bd3 ba2.1k sqft2401 Wentwood Valley Dr APT 104, Little Rock, AR 72212For SaleMLS ID #26039906, Andrew Hughes, CBRPM Maumelle. CARMLS
- $349,9004 bd2 ba1.9k sqft11408 E Stoney Point Ct, Little Rock, AR 72211For SaleMLS ID #26037419, Marva Caldwell, CBRPM Group. CARMLS
- $260,0003 bd3 ba1.4k sqft25 Wolfsbridge Loop, Little Rock, AR 72227For SaleMLS ID #26035221, Kerry Ellison, Keller Williams Realty. CARMLS
- $260,0003 bd3 ba1.7k sqft183 Sunset Dr, North Little Rock, AR 72118For SaleMLS ID #26041213, Langston T Carr, Keller Williams Realty. CARMLS
- $330,0003 bd3 ba2.2k sqft2311 S Louisiana St, Little Rock, AR 72206For SaleMLS ID #26030452, Kerry Ellison, Keller Williams Realty. CARMLS
- $328,5003 bd2 ba1.5k sqft13518 Teton Dr, Little Rock, AR 72211New ConstructionMLS ID #26031618, Jonathan Stone, Arkansas Land & Realty, Inc.. CARMLS
- $330,0003 bd2 ba1.5k sqft13403 Teton Dr, Little Rock, AR 72211New ConstructionMLS ID #26032332, Jonathan Stone, Arkansas Land & Realty, Inc.. CARMLS
