NO HOA!!! NO CDD!!! WELCOME HOME TO 7802 RIVER RIDGE DRIVE, where modern style meets the kind of outdoor space that’s getting harder to find! From the moment you arrive, the striking black and white exterior, mature shade tree and fresh landscaping create standout curb appeal. Step inside to a bright, inviting interior with a flowing layout designed for everyday living and entertaining. The living area features a dramatic black fireplace accent wall, French doors and contemporary finishes that give the home a modern feel. The kitchen offers crisp white cabinetry, stainless steel appliances, generous counter space and a breakfast bar that keeps the kitchen connected to the main living area. With 5 bedrooms and 2 bathrooms, there’s room to spread out, while the spacious primary suite stands out with abundant closet space and a beautifully updated bathroom featuring an oversized vanity and tiled shower. But the real showstopper may be outside. Step through the French doors into an expansive screened lanai with plenty of room for outdoor dining, lounging, entertaining and enjoying Florida living year round. Beyond the lanai is a massive fenced backyard shaded by gorgeous mature trees, offering an incredible amount of usable outdoor space for pets, play, gardening, entertaining or even creating your own backyard oasis. Add in a 2 car garage, oversized lot and convenient Temple Terrace location, and this home delivers the combination buyers are searching for: SPACE, STYLE, PRIVACY AND LOCATION. Come experience 7802 River Ridge Drive for yourself and see why this one deserves to be at the top of your list.
Pending
$425,000
7802 RIVER RIDGE DRIVE, TEMPLE TERRACE, FL 33637
5beds
1,843sqft
Single Family Residence
Built in 1983
0.31 Acres Lot
$-- Zestimate®
$231/sqft
$-- HOA
What's special
Contemporary finishesAbundant closet spaceFrench doorsBright inviting interiorSpacious primary suiteOversized lotGenerous counter space
- 40 days
- 1,030
- 125
Likely to sell faster than
Zillow last checked:
Listing updated:
Listed by:
Paris Vazquez 561-951-4043,
NORTHGROUP REAL ESTATE, INC 954-906-3084
Source: Stellar MLS,MLS#: TB8548373 Originating MLS: Orlando Regional
Originating MLS: Orlando Regional
Facts & features
Interior
Bedrooms & bathrooms
- Bedrooms: 5
- Bathrooms: 2
- Full bathrooms: 2
Rooms
- Room types: Breakfast Room Separate, Family Room, Dining Room, Utility Room
Primary bedroom
- Features: Ceiling Fan(s), Built-in Closet
- Level: First
- Area: 208 Square Feet
- Dimensions: 13x16
Bedroom 2
- Features: Ceiling Fan(s), Built-in Closet
- Level: First
- Area: 144 Square Feet
- Dimensions: 12x12
Bedroom 3
- Features: Ceiling Fan(s), Built-in Closet
- Level: First
- Area: 132 Square Feet
- Dimensions: 12x11
Bedroom 4
- Features: Built-in Closet
- Level: First
- Area: 120 Square Feet
- Dimensions: 12x10
Bathroom 5
- Features: Built-in Closet
- Level: First
- Area: 176 Square Feet
- Dimensions: 11x16
Dinette
- Level: First
- Area: 55 Square Feet
- Dimensions: 5x11
Dining room
- Level: First
- Area: 120 Square Feet
- Dimensions: 10x12
Family room
- Level: First
- Area: 196 Square Feet
- Dimensions: 14x14
Kitchen
- Level: First
- Area: 90 Square Feet
- Dimensions: 9x10
Living room
- Features: Ceiling Fan(s)
- Level: First
- Area: 165 Square Feet
- Dimensions: 11x15
Heating
- Central, Electric
Cooling
- Central Air
Appliances
- Included: Dishwasher, Disposal, Dryer, Microwave, Range, Refrigerator
- Laundry: Laundry Room
Features
- Ceiling Fan(s), Solid Wood Cabinets, Split Bedroom, Tray Ceiling(s)
- Flooring: Ceramic Tile
- Doors: French Doors
- Has fireplace: No
Interior area
- Total structure area: 2,660
- Total interior livable area: 1,843 sqft
Property
Parking
- Total spaces: 2
- Parking features: Garage - Attached
- Attached garage spaces: 2
- Details: Garage Dimensions: 32x30
Features
- Levels: One
- Stories: 1
- Patio & porch: Covered, Patio, Rear Porch, Screened
- Exterior features: Irrigation System, Sidewalk, Sprinkler Metered
- Has view: Yes
- View description: Trees/Woods
Lot
- Size: 0.31 Acres
- Features: City Lot, Irregular Lot, Oversized Lot, Sidewalk
- Residential vegetation: Bamboo, Oak Trees, Trees/Landscaped
Details
- Parcel number: T2428191JI00000200001.0
- Zoning: R-7
- Special conditions: None
Construction
Type & style
- Home type: SingleFamily
- Architectural style: Contemporary,Ranch
- Property subtype: Single Family Residence
Materials
- Block, Stucco
- Foundation: Slab
- Roof: Shingle
Condition
- New construction: No
- Year built: 1983
Utilities & green energy
- Sewer: Public Sewer
- Water: Public
- Utilities for property: Cable Connected, Electricity Connected, Fiber Optics, Public, Sprinkler Meter, Street Lights, Underground Utilities
Community & HOA
Community
- Features: Public Boat Ramp, Fitness Center, Golf, Racquetball, Tennis Court(s)
- Pet fee: $0 monthly
- Subdivision: RIVER RUN UNIT 01
HOA
- Has HOA: No
Location
- Region: Temple Terrace
Financial & listing details
- Price per square foot: $231/sqft
- Tax assessed value: $321,306
- Annual tax amount: $3,663
- Date on market: 9/14/2026
- Cumulative days on market: 35 days
- Listing terms: Cash,Conventional,FHA,VA Loan
- Ownership: Fee Simple
- Total actual rent: 0
- Electric utility on property: Yes
- Road surface type: Paved, Concrete
Foreclosure details
Estimated market value
Not available
Estimated sales range
Not available
Not available
Price history
| Date | Event | Price |
|---|---|---|
| 10/15/2026 | Pending sale | $425,000$231/sqft |
Source:  Stellar MLS #TB8548373 Report a problem Stellar MLS #TB8548373 Report a problem | ||
| 9/14/2026 | Listed for sale | $425,000+66.7%$231/sqft |
Source: Stellar MLS #TB8548373 Report a problem | ||
| 9/28/2018 | Sold | $255,000-1.5%$138/sqft |
Source: BHHS Florida Prop Group solds #T3122800_33637 Report a problem | ||
| 8/20/2018 | Pending sale | $259,000$141/sqft |
Source: New Tampa Wesley Chapel #T3122800 Report a problem | ||
| 8/16/2018 | Price change | $259,000+1.8%$141/sqft |
Source: New Tampa Wesley Chapel #T3122800 Report a problem | ||
| 8/13/2018 | Price change | $254,500-3%$138/sqft |
Source: BHHS FLORIDAHOME PROPERTIES GROUP #T3122800 Report a problem | ||
| 8/3/2018 | Listed for sale | $262,500+152.4%$142/sqft |
Source: BHHS FLORIDA PROPERTIES GROUP #T3122800 Report a problem | ||
| 11/5/1997 | Sold | $104,000+4%$56/sqft |
Source: Public Record Report a problem | ||
| 5/30/1995 | Sold | $100,000$54/sqft |
Source: Public Record Report a problem | ||
Public tax history
| Year | Property taxes | Tax assessment |
|---|---|---|
| 2025 | $3,664 +8.3% | $229,953 +2.9% |
| 2024 | $3,384 +2.9% | $223,472 +3% |
| 2023 | $3,288 +3.1% | $216,963 +3% |
| 2022 | $3,190 +1% | $210,644 +3% |
| 2021 | $3,159 +1% | $204,509 +1.4% |
| 2020 | $3,128 -16.7% | $201,685 +6.5% |
| 2019 | $3,754 | $189,407 +75.1% |
| 2018 | $3,754 +182% | $108,164 -28.7% |
| 2017 | $1,331 +0.4% | $151,623 +46.1% |
| 2016 | $1,325 +0.4% | $103,760 +0.7% |
| 2015 | $1,320 +3.3% | $103,039 +0.8% |
| 2014 | $1,277 | $102,221 +1.5% |
| 2013 | $1,277 +1.4% | $100,710 +1.7% |
| 2012 | $1,260 -3.6% | $99,027 -2.7% |
| 2011 | $1,307 -19.7% | $101,725 -13.9% |
| 2010 | $1,628 -6.5% | $118,151 -5.7% |
| 2009 | $1,741 +2.7% | $125,308 +0.1% |
| 2008 | $1,695 -10.7% | $125,183 +3% |
| 2007 | $1,897 -4.6% | $121,537 +2.5% |
| 2006 | $1,988 +1.1% | $118,573 +3% |
| 2005 | $1,967 | $115,119 +3% |
| 2004 | -- | $111,766 +1.9% |
| 2003 | -- | $109,682 +2.4% |
| 2002 | -- | $107,111 +1.6% |
| 2001 | -- | $105,424 -1.1% |
| 2000 | $1,797 | $106,595 |
Find assessor info on the county website
Monthly payment
Est. payment
Payment breakdown
Explore the cost of this home by adjusting the details. Changes won't be saved.Climate risks
Neighborhood: 33637
- $471,2003 bd2 ba2.5k sqft7808 River Ridge Dr, Temple Terrace, FL 33637Off Market
- $574,7004 bd3 ba3.4k sqft7810 River Ridge Dr, Temple Terrace, FL 33637Off Market
- $375,0003 bd2 ba1.8k sqft7804 River Ridge Dr, Temple Terrace, FL 33637Off Market
- $367,3003 bd2 ba1.6k sqft7805 River Ridge Dr, Temple Terrace, FL 33637Off Market
Similar homes
- $435,0004 bd3 ba2.1k sqft308 BRENTWOOD DRIVE, TEMPLE TERRACE, FL 33617For Sale
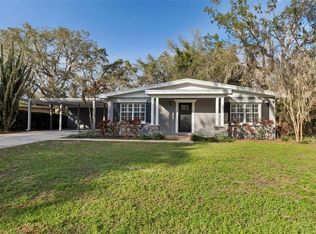
 MLS ID #TB8474120, Lynn Werner, CENTURY 21 ELITE LOCATIONS, INC. Stellar MLS
 - $367,5003 bd3 ba1.3k sqft7504 GADSDEN DRIVE, TAMPA, FL 33637For Sale
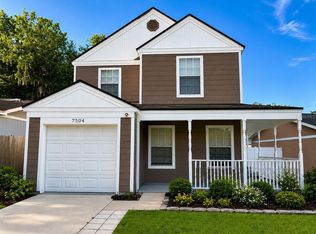 MLS ID #TB8541433, Md Awal, CHARLES RUTENBERG REALTY INC. Stellar MLS
 - $375,0004 bd2 ba1.8k sqft3823 N 56TH STREET, TAMPA, FL 33619For Sale
 MLS ID #TB8559670, Heide Preiss, LPT REALTY LLC. Stellar MLS
 - $440,0003 bd3 ba2k sqft7911 N PACKWOOD AVENUE, TAMPA, FL 33604For Sale
 MLS ID #TB8560311, Colby Conologue, KELLER WILLIAMS REALTY- PALM HARBOR. Stellar MLS
 - $359,0004 bd3 ba1.9k sqft2614 FAIRVIEW AVENUE, SEFFNER, FL 33584For SaleMLS ID #O6450216, John Tilton, FLA REAL ESTATE SERVICES. Stellar MLS
- $425,0004 bd2 ba1.8k sqft116 WINDY CIRCLE, BRANDON, FL 33511For SaleMLS ID #TB8537343, Christopher Johnson, KELLER WILLIAMS REALTY AT THE LAKES. Stellar MLS
- $524,9995 bd3 ba2.2k sqft414 JOYCE AVENUE, TEMPLE TERRACE, FL 33617For SaleMLS ID #TB8506835, Richard Brito, TAMPA PROPERTY MANAGERS LLC. Stellar MLS
- $462,0004 bd2 ba1.5k sqft2109 E FLORA STREET, TAMPA, FL 33610For SaleMLS ID #TB8552824, Karyn Koenig, RE/MAX CHAMPIONS. Stellar MLS
- $429,9004 bd3 ba1.9k sqft721 VILLAGE PLACE, BRANDON, FL 33511For SaleMLS ID #TB8500272, Mary Beth Blackwell, EXP REALTY LLC. Stellar MLS
- $590,0004 bd2 ba2.2k sqft3013 GRAHAM LANE, TAMPA, FL 33618For SaleMLS ID #TB8558983, Jodi Avery, KELLER WILLIAMS SOUTH TAMPA. Stellar MLS
- $414,9005 bd3 ba2.6k sqft10316 WINE PRESS AVENUE, RIVERVIEW, FL 33578For SaleMLS ID #TB8559209, Nichole Moody, RE/MAX REALTY UNLIMITED. Stellar MLS
- $419,9004 bd2 ba1.8k sqft3651 GREATWOOD COURT, LAND O LAKES, FL 34639For SaleMLS ID #TB8518573, Keaton Coyle, DALTON WADE INC. Stellar MLS
- $469,5004 bd2 ba2.1k sqft1120 LAKEMONT DRIVE, VALRICO, FL 33594For SaleMLS ID #TB8535594, Ganna Merritt, ALIGN RIGHT REALTY CARROLLWOOD. Stellar MLS
- $449,9004 bd2 ba1.4k sqft8845 AUBURN WAY, TAMPA, FL 33615For SaleMLS ID #TB8546890, Alba Alzate, NOVA HOME REALTY LLC. Stellar MLS
- $440,0003 bd2 ba1.7k sqft231 DUKE SIMMS ROAD, BRANDON, FL 33511For SaleMLS ID #TB8514240, Jim Knetsch, LPT REALTY, LLC. Stellar MLS
- $460,0004 bd3 ba1.8k sqft3209 E HANNA AVENUE, TAMPA, FL 33610New ConstructionMLS ID #TB8535966, Estefani Diego, VITA LUXURY REALTY LLC. Stellar MLS
- $389,9004 bd2 ba2k sqft1009 COOLWOOD PLACE, BRANDON, FL 33511For SaleMLS ID #TB8540631, Lori Moses, EXIT BAYSHORE REALTY. Stellar MLS
- $475,0004 bd2 ba1.8k sqft626 FOREST HILLS DRIVE, BRANDON, FL 33510For SaleMLS ID #TB8545724, Jose Cardenas Sanchez, PREMIER SOTHEBYS INTL REALTY. Stellar MLS
- $442,4004 bd3 ba2.5k sqft1901 LANDSIDE DRIVE, VALRICO, FL 33594For SaleMLS ID #TB8532794, JoAnne O'Brien, LPT REALTY, LLC. Stellar MLS
- $414,0004 bd2 ba1.9k sqft12106 SHADY FOREST DRIVE, RIVERVIEW, FL 33569For SaleMLS ID #TB8504633, Rainy Senia, EXP REALTY LLC. Stellar MLS
