PRICE IMPROVEMENT! This all-brick Gallagher and Henry home continues to stand the test of time! Thoughtfully designed with hardwood flooring throughout, a spacious sub-basement, and numerous quality updates, this lovely 3-4 bedroom split-level offers timeless appeal, abundant space, and a wonderful location. A welcoming, extra-wide foyer opens to the bright living room, featuring a large picture window, while the separate dining room provides gracious space for gatherings. The remodeled kitchen is the heart of the home with an open, inviting layout with expanded cabinetry, granite countertops, and a breakfast table area. Stainless-steel double ovens, refrigerator, and dishwasher are included. A convenient door provides direct access to the back patio and beautifully private backyard. Upstairs, three spacious bedrooms feature hardwood floors and share a well-appointed hall bath. The lower level offers English-style windows and plenty of room for a game table, recreation area, or flexible living space. A second full bath allows the office to easily function as a comfortable fourth bedroom. The sub-basement provides exceptional additional storage, with laundry facilities, a large storage area, and both open and cemented crawl spaces for even more room to organize belongings. Major updates include Anderson windows installed since the original build, HVAC under 10 years old, and a roof also under 10 years old-providing peace of mind for years to come. Set on a beautifully manicured street where pride of ownership shines throughout, this home is just steps from Farmingdale Terrace Park. The highly sought-after Lace/Eisenhower school combination adds to the appeal of this wonderful property. A classic home with thoughtful updates, versatile living space, abundant storage, and an exceptional location-this one is truly special!
New
$499,000
7802 Sawyer Rd, Darien, IL 60561
4beds
2,337sqft
Single Family Residence
Built in 1972
9,500 Square Feet Lot
$-- Zestimate®
$214/sqft
$-- HOA
What's special
- --
- 59
- views
- 3
- saves
Zillow last checked:
Listing updated:
Listed by:
Peggy Smego (630)561-2379,
Jameson Sotheby's International Realty
Source: MRED as distributed by MLS GRID,MLS#: 12764320
Facts & features
Interior
Bedrooms & bathrooms
- Bedrooms: 4
- Bathrooms: 3
- Full bathrooms: 2
- 1/2 bathrooms: 1
Rooms
- Room types: Breakfast Room, Foyer
Primary bedroom
- Features: Flooring (Hardwood)
- Level: Second
- Area: 196 Square Feet
- Dimensions: 14X14
Bedroom 2
- Features: Flooring (Hardwood)
- Level: Second
- Area: 182 Square Feet
- Dimensions: 14X13
Bedroom 3
- Features: Flooring (Hardwood)
- Level: Second
- Area: 130 Square Feet
- Dimensions: 13X10
Bedroom 4
- Features: Flooring (Carpet)
- Level: Lower
- Area: 150 Square Feet
- Dimensions: 15X10
Breakfast room
- Level: Main
- Area: 100 Square Feet
- Dimensions: 10X10
Dining room
- Features: Flooring (Hardwood)
- Level: Main
- Area: 165 Square Feet
- Dimensions: 15X11
Family room
- Features: Flooring (Carpet)
- Level: Lower
- Area: 390 Square Feet
- Dimensions: 30X13
Foyer
- Level: Main
- Area: 60 Square Feet
- Dimensions: 10X6
Kitchen
- Features: Kitchen (Eating Area-Table Space, Granite Counters)
- Level: Main
- Area: 120 Square Feet
- Dimensions: 12X10
Living room
- Features: Flooring (Hardwood)
- Level: Main
- Area: 252 Square Feet
- Dimensions: 18X14
Heating
- Natural Gas, Forced Air
Cooling
- Central Air
Appliances
- Included: Double Oven, Microwave, Dishwasher, Washer, Dryer, Disposal, Stainless Steel Appliance(s), Humidifier, Gas Water Heater
Features
- Flooring: Hardwood
- Windows: Screens, Drapes
- Basement: Sub-Basement,Daylight
Interior area
- Total structure area: 3,012
- Total interior livable area: 2,337 sqft
Property
Parking
- Total spaces: 2
- Parking features: Yes, Garage Owned, Attached, Garage
- Attached garage spaces: 2
Accessibility
- Accessibility features: No Disability Access
Features
- Patio & porch: Patio
Lot
- Size: 9,500 Square Feet
- Dimensions: 76x125
Details
- Parcel number: 0927403033
- Special conditions: None
- Other equipment: Ceiling Fan(s), Sump Pump, Backup Sump Pump;
Construction
Type & style
- Home type: SingleFamily
- Property subtype: Single Family Residence
Materials
- Brick
Condition
- New construction: No
- Year built: 1972
Utilities & green energy
- Sewer: Public Sewer
- Water: Lake Michigan
Community & HOA
Community
- Features: Park, Curbs, Sidewalks, Street Paved
- Security: Carbon Monoxide Detector(s)
HOA
- Services included: None
Location
- Region: Darien
Financial & listing details
- Price per square foot: $214/sqft
- Tax assessed value: $140,663
- Annual tax amount: $8,032
- Date on market: 9/19/2026
- Ownership: Fee Simple
Estimated market value
Not available
Estimated sales range
Not available
Not available
Price history
| Date | Event | Price |
|---|---|---|
| 9/19/2026 | Listing removed | $525,000$225/sqft |
Source:  MRED as distributed by MLS GRID #12756640 Report a problem MRED as distributed by MLS GRID #12756640 Report a problem | ||
| 9/10/2026 | Listed for sale | $525,000$225/sqft |
Source: MRED as distributed by MLS GRID #12756640 Report a problem | ||
| 9/10/2026 | Listing removed | $525,000$225/sqft |
Source: MRED as distributed by MLS GRID #12751049 Report a problem | ||
| 9/10/2026 | Contingent | $525,000$225/sqft |
Source: MRED as distributed by MLS GRID #12751049 Report a problem | ||
| 9/2/2026 | Listed for sale | $525,000$225/sqft |
Source: MRED as distributed by MLS GRID #12746069 Report a problem | ||
Public tax history
| Year | Property taxes | Tax assessment |
|---|---|---|
| 2024 | $8,032 +4.4% | $140,663 +8.8% |
| 2023 | $7,690 +2% | $129,310 +4.6% |
| 2022 | $7,543 +4% | $123,670 +1.2% |
| 2021 | $7,252 +1.5% | $122,260 +2% |
| 2020 | $7,148 +3.7% | $119,840 |
| 2019 | $6,896 +3.7% | -- |
| 2018 | $6,648 +1.2% | $112,060 +3.9% |
| 2017 | $6,569 +2.9% | $107,830 +4.8% |
| 2016 | $6,383 +1.8% | $102,910 +6.3% |
| 2015 | $6,270 -2.4% | $96,820 -0.9% |
| 2014 | $6,424 +3.5% | $97,680 +0.5% |
| 2013 | $6,208 +0.9% | $97,220 -4.3% |
| 2012 | $6,151 +3.8% | $101,590 -6.1% |
| 2011 | $5,924 -1.2% | $108,190 -8.7% |
| 2010 | $5,994 +2.3% | $118,520 -5.8% |
| 2009 | $5,858 +1.1% | $125,800 |
| 2008 | $5,795 +6% | $125,800 +6.7% |
| 2007 | $5,466 +6.8% | $117,890 +10.2% |
| 2006 | $5,120 +2.8% | $106,970 +7.7% |
| 2005 | $4,979 -1.4% | $99,320 +7% |
| 2004 | $5,051 +4.3% | $92,820 +11.6% |
| 2003 | $4,843 +3.3% | $83,160 +6.8% |
| 2002 | $4,689 +2.7% | $77,860 +6.8% |
| 2001 | $4,565 +2.4% | $72,930 +3.5% |
| 2000 | $4,460 | $70,460 |
Find assessor info on the county website
Monthly payment
Est. payment
Payment breakdown
Explore the cost of this home by adjusting the details. Changes won't be saved.Climate risks
Neighborhood: 60561
Nearby schools
Schools provided by the listing agent
- Elementary: Lace Elementary School
- Middle: Eisenhower Junior High School
- High: Hinsdale South High School
- District: 61
Source: MRED as distributed by MLS GRID. This data may not be complete. We recommend contacting the local school district to confirm school assignments for this home.
Similar homes
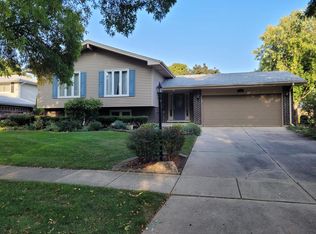
- $475,0004 bd3 ba2.5k sqft17W467 Portsmouth Dr, Darien, IL 60561Active
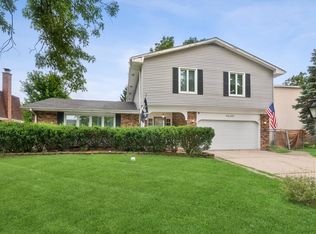 MLS ID #12749618, Sarah Diana, @properties Christies International Real Estate. MRED as distributed by MLS GRID
 - $610,0005 bd3 ba3.2k sqft1902 Gigi Ln, Darien, IL 60561New
 MLS ID #12759633, Julija Jovanovic, eXp Realty. MRED as distributed by MLS GRID
 - $539,5004 bd3 ba1.5k sqft3300 Ailsworth Ct, Darien, IL 60561Active
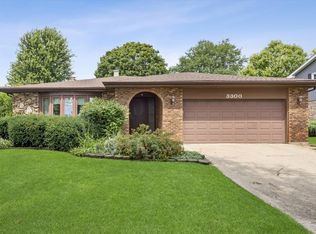 MLS ID #12726603, Lucy Matune, Baird & Warner. MRED as distributed by MLS GRID
 - $525,0005 bd3 ba2.7k sqft17W320 Scheel Dr, Willowbrook, IL 60527Active
 MLS ID #12718357, Mary Tremonte, Baird & Warner. MRED as distributed by MLS GRID
