Lumber Creek beaut! Perfectly positioned on an oversized waterfront lot, this beautifully maintained 5-bedroom, 2.5-bath home offers the ideal combination of functional living space, modern updates, and incredible backyard views. Step inside to find a dedicated formal office just off the entry, complete with French door, creating the perfect space for working from home, a playroom, or a quiet retreat. Beyond the entry, the open-concept floor plan showcases brand-new luxury vinyl plank flooring throughout the main living areas and office, abundant natural light, and a spacious family room that flows seamlessly into the kitchen and dining area. Large picture windows frame the peaceful water views, while the covered lanai invites relaxation in the private backyard setting. The kitchen offers ample cabinetry, plenty of prep space, energy-efficient appliances, and an open design perfect for entertaining or everyday living. The thoughtfully designed layout places the primary suite downstairs for added privacy, complete with a spacious ensuite featuring a walk-in shower and a generous walk-in closet. Upstairs, you'll find four additional bedrooms centered around a versatile loft, creating the perfect space for a media room, playroom, second family room, or homework zone. Located just a short stroll from the community pool, clubhouse, and playground, Lumber Creek offers a wonderful neighborhood atmosphere with convenient access to shopping, dining, I-95, Kings Bay, Jacksonville, and the beautiful beaches of Amelia Island. If you've been searching for a spacious move-in-ready home with room to grow and an unbeatable lot size at a great price, this one is ready to welcome you home.
Pending
$385,000
78021 Saddle Rock Rd, Yulee, FL 32097
5beds
2,435sqft
Single Family Residence
Built in 2017
0.33 Acres Lot
$381,400 Zestimate®
$158/sqft
$56/mo HOA
What's special
Oversized waterfront lotPlenty of prep spaceAbundant natural lightOpen-concept floor planFrench doorEnergy-efficient appliancesGenerous walk-in closet
- 86 days
- 70
- 0
Zillow last checked:
Listing updated:
Listed by:
Melissa Ricks 904-548-8540,
KELLER WILLIAMS REALTY / FB OFFICE
Source: AINCAR,MLS#: 116881 Originating MLS: Amelia Island-Nassau County Assoc of Realtors Inc
Originating MLS: Amelia Island-Nassau County Assoc of Realtors IncFacts & features
Interior
Bedrooms & bathrooms
- Bedrooms: 5
- Bathrooms: 3
- Full bathrooms: 2
- Partial bathrooms: 1
Heating
- Central, Electric
Cooling
- Central Air, Electric
Appliances
- Included: Dishwasher, Disposal, Microwave, Refrigerator, Stove
Features
- Ceiling Fan(s), Split Bedrooms, Cable TV
- Windows: Aluminum Frames
Interior area
- Total structure area: 2,435
- Total interior livable area: 2,435 sqft
Property
Parking
- Total spaces: 2
- Parking features: Two Car Garage, Garage Door Opener
- Garage spaces: 2
Features
- Levels: Two
- Stories: 2
- Exterior features: Irrigation Sprinklers
- Pool features: None
Lot
- Size: 0.33 Acres
- Dimensions: .33
Details
- Parcel number: 092N27129002200000
- Zoning: x
- Special conditions: None
Construction
Type & style
- Home type: SingleFamily
- Architectural style: Two Story
- Property subtype: Single Family Residence
Materials
- Fiber Cement
- Roof: Shingle
Condition
- Resale
- Year built: 2017
Utilities & green energy
- Sewer: Public Sewer
- Water: Public
- Utilities for property: Cable Available
Community & HOA
Community
- Subdivision: Lumber Creek
HOA
- Has HOA: Yes
- HOA fee: $335 semi-annually
Location
- Region: Yulee
Financial & listing details
- Price per square foot: $158/sqft
- Tax assessed value: $378,052
- Annual tax amount: $3,297
- Date on market: 7/30/2026
- Cumulative days on market: 80 days
- Listing terms: Cash,Conventional,FHA,VA Loan
- Road surface type: Paved
Estimated market value
$381,400
$362,000 - $400,000
$2,726/mo
Price history
| Date | Event | Price |
|---|---|---|
| 9/2/2026 | Pending sale | $385,000$158/sqft |
Source:  realMLS #2157713 Report a problem realMLS #2157713 Report a problem | ||
| 7/30/2026 | Listed for sale | $385,000+43.7%$158/sqft |
Source: realMLS #2157713 Report a problem | ||
| 7/17/2019 | Listing removed | $268,000$110/sqft |
Source: WATSON REALTY CORP #981225 Report a problem | ||
| 7/16/2019 | Listed for sale | $268,000$110/sqft |
Source: WATSON REALTY CORP #981225 Report a problem | ||
| 7/16/2019 | Pending sale | $268,000$110/sqft |
Source: WATSON REALTY CORP #981225 Report a problem | ||
| 7/16/2019 | Listed for sale | $268,000-0.7%$110/sqft |
Source: WATSON REALTY CORP #981225 Report a problem | ||
| 7/12/2019 | Sold | $270,000+0.7%$111/sqft |
Source:  AINCAR #86004 Report a problem AINCAR #86004 Report a problem | ||
| 6/16/2019 | Pending sale | $268,000$110/sqft |
Source: WATSON REALTY CORP #981225 Report a problem | ||
| 6/4/2019 | Price change | $268,000-0.7%$110/sqft |
Source: WATSON REALTY CORP #981225 Report a problem | ||
| 5/10/2019 | Price change | $270,000-1.8%$111/sqft |
Source: WATSON REALTY CORP #981225 Report a problem | ||
| 4/16/2019 | Price change | $275,000-3.2%$113/sqft |
Source: WATSON REALTY CORP #981225 Report a problem | ||
| 4/12/2019 | Price change | $284,000-1%$117/sqft |
Source: WATSON REALTY CORP #981225 Report a problem | ||
| 4/1/2019 | Price change | $287,000-1%$118/sqft |
Source: WATSON REALTY CORP #981225 Report a problem | ||
| 2/25/2019 | Listed for sale | $290,000+17.5%$119/sqft |
Source: WATSON REALTY CORP #981225 Report a problem | ||
| 8/4/2017 | Sold | $246,900$101/sqft |
Source: realMLS #875728 Report a problem | ||
Public tax history
| Year | Property taxes | Tax assessment |
|---|---|---|
| 2025 | $3,297 +1.4% | $255,111 +2.9% |
| 2024 | $3,251 +1.4% | $247,921 +3% |
| 2023 | $3,205 +10.5% | $240,700 +3% |
| 2022 | $2,901 -1% | $233,689 +3% |
| 2021 | $2,930 +0.2% | $226,883 +1.4% |
| 2020 | $2,922 -1.7% | $223,750 -0.4% |
| 2019 | $2,974 | $224,708 +0.3% |
| 2018 | $2,974 -1% | $224,111 +647% |
| 2017 | $3,003 +561.3% | $30,000 +679.2% |
| 2016 | $454 +91.8% | $3,850 +10% |
| 2015 | $237 +330.2% | $3,500 |
| 2014 | $55 | $3,500 |
Find assessor info on the county website
Monthly payment
Est. payment
Payment breakdown
Explore the cost of this home by adjusting the details. Changes won't be saved.Climate risks
Neighborhood: 32097
Similar homes
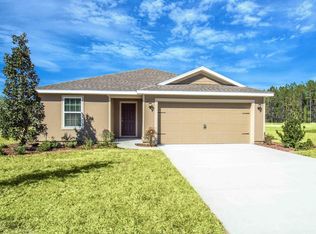
- $400,0003 bd2 ba1.6k sqft861559 Worthington Dr, Yulee, FL 32097For Sale
 MLS ID #117634, Brittany Darby, CENTURY 21 MILLER ELITE. AINCAR
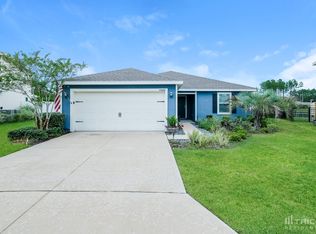
 - $399,0004 bd3 ba2.4k sqft86201 Sand Hickory Trl, Yulee, FL 32097For Sale
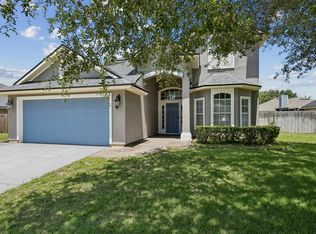 MLS ID #116521, Tonya Baudek, SUMMER HOUSE REALTY. AINCAR
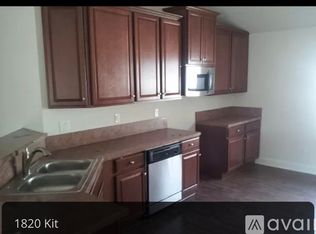
 - $375,0004 bd2 ba1.8k sqft86279 Venetian Ave, Yulee, FL 32097For Sale
 MLS ID #117088, Macie Everetts, DIAMOND REALTY GROUP OF AMELIA. AINCAR
 - $450,0004 bd2 ba1.8k sqft77027 Hardwood Ct, Yulee, FL 32097For Sale
 MLS ID #116113, Heather Powell, UNITED REAL ESTATE GALLERY. AINCAR
