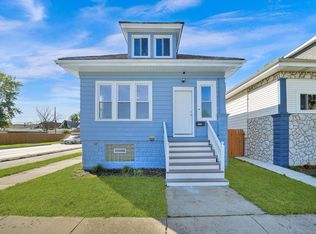
Welcome Home! This 2 Story 3Bed/2.5Bath Home is Waiting For Your Family. First Floor Features an Open Concept Living & Dining Area with Big Bay Windows for Plenty of Natural Sunlight. Boutique Inspired Powder Room for Guest. Kitchen is Nicely Appointed with Stainless Steel Appliances, New Quartz Countertops & Breakfast Bar. Refinished Hardwood Steps Lead You Upstairs to 3 Bedrooms & Bathroom with Floating Sink & Double Shower Head. Finished Basement Has Ample Space for Entertaining, Washer/Dryer & an Additional Full Bathroom. 2 Car Parking Pad Located in the Rear with Privacy Fence. This Home Shows Owners Pride with Many 2022 Updates that Include, New Roof, New Paint, Refinished Hardwood Floors, New Central A/C (2020), Furnace & Water Heater (5 years old) Refrigerator (2026) & Newer Washer/Dryer. Make Your Appointment Today!
New
$259,000
7803 S Champlain Ave, Chicago, IL 60619
3beds
1,368sqft
Single Family Residence
Built in 1959
3,101 Square Feet Lot
$-- Zestimate®
$189/sqft
$-- HOA
What's special
Refinished hardwood stepsRefinished hardwood floorsNew paintNew roof
- --
- 200
- views
- 18
- saves
Zillow last checked:
Listing updated:
Listed by:
Christy Clayborn, PSA 312-731-2545,
Equitable Investment Group Inc
Source: MRED as distributed by MLS GRID,MLS#: 12777748
Facts & features
Interior
Bedrooms & bathrooms
- Bedrooms: 3
- Bathrooms: 3
- Full bathrooms: 2
- 1/2 bathrooms: 1
Rooms
- Room types: No additional rooms
Primary bedroom
- Features: Flooring (Hardwood)
- Level: Second
- Area: 187 Square Feet
- Dimensions: 17X11
Bedroom 2
- Features: Flooring (Hardwood)
- Level: Second
- Area: 100 Square Feet
- Dimensions: 10X10
Bedroom 3
- Features: Flooring (Hardwood)
- Level: Second
- Area: 100 Square Feet
- Dimensions: 10X10
Dining room
- Features: Flooring (Hardwood)
- Level: Main
- Area: 144 Square Feet
- Dimensions: 16X9
Kitchen
- Features: Kitchen (Eating Area-Breakfast Bar), Flooring (Ceramic Tile)
- Level: Main
- Area: 104 Square Feet
- Dimensions: 13X8
Laundry
- Features: Flooring (Ceramic Tile)
- Level: Basement
- Area: 100 Square Feet
- Dimensions: 10X10
Living room
- Features: Flooring (Hardwood), Window Treatments (Bay Window(s))
- Level: Main
- Area: 252 Square Feet
- Dimensions: 14X18
Heating
- Natural Gas
Cooling
- Central Air
Appliances
- Included: Range, Microwave, Dishwasher, Refrigerator, Washer, Dryer
- Laundry: In Unit
Features
- Open Floorplan
- Flooring: Hardwood
- Basement: Finished,Full
Interior area
- Total structure area: 0
- Total interior livable area: 1,368 sqft
Property
Parking
- Total spaces: 2
- Parking features: Off Alley, Yes, Owned
Accessibility
- Accessibility features: No Disability Access
Features
- Stories: 2
- Exterior features: Lighting
- Fencing: Fenced
Lot
- Size: 3,101 Square Feet
- Dimensions: 25X125
Details
- Parcel number: 20274290020000
- Special conditions: None
Construction
Type & style
- Home type: SingleFamily
- Architectural style: Georgian
- Property subtype: Single Family Residence
Materials
- Brick
- Foundation: Brick/Mortar, Concrete Perimeter
- Roof: Asphalt
Condition
- New construction: No
- Year built: 1959
- Major remodel year: 2020
Utilities & green energy
- Sewer: Public Sewer
- Water: Public
Community & HOA
HOA
- Services included: None
Location
- Region: Chicago
Financial & listing details
- Price per square foot: $189/sqft
- Tax assessed value: $78,000
- Annual tax amount: $3,146
- Date on market: 10/6/2026
- Ownership: Fee Simple
Estimated market value
Not available
Estimated sales range
Not available
Not available
Price history
| Date | Event | Price |
|---|---|---|
| 10/6/2026 | Listed for sale | $259,000+0.8%$189/sqft |
Source:  MRED as distributed by MLS GRID #12777748 Report a problem MRED as distributed by MLS GRID #12777748 Report a problem | ||
| 8/2/2026 | Listing removed | $257,000$188/sqft |
Source: MRED as distributed by MLS GRID #12717707 Report a problem | ||
| 7/28/2026 | Listed for sale | $257,000+4.9%$188/sqft |
Source: MRED as distributed by MLS GRID #12717707 Report a problem | ||
| 9/10/2022 | Listing removed | -- |
Source: Zillow Rental Manager Report a problem | ||
| 8/29/2022 | Listed for rent | $2,100+50%$2/sqft |
Source: Zillow Rental Manager Report a problem | ||
| 8/29/2022 | Listing removed | -- |
Source: MRED as distributed by MLS GRID #11473200 Report a problem | ||
| 8/6/2022 | Price change | $245,000-2%$179/sqft |
Source: MRED as distributed by MLS GRID #11473200 Report a problem | ||
| 7/24/2022 | Listed for sale | $250,000+22%$183/sqft |
Source: MRED as distributed by MLS GRID #11473200 Report a problem | ||
| 9/28/2020 | Listing removed | $1,400$1/sqft |
Source: Equitable Investment Group Inc #10872221 Report a problem | ||
| 9/20/2020 | Listed for rent | $1,400$1/sqft |
Source: Equitable Investment Group Inc #10872221 Report a problem | ||
| 8/30/2020 | Listing removed | $204,900$150/sqft |
Source: 606 Brokers LLC #10811151 Report a problem | ||
| 8/8/2020 | Price change | $204,900-2.4%$150/sqft |
Source: 606 Brokers LLC #10811151 Report a problem | ||
| 6/30/2020 | Price change | $209,900-2.3%$153/sqft |
Source: 606 Brokers LLC #10762857 Report a problem | ||
| 6/28/2020 | Listed for sale | $214,900+128.6%$157/sqft |
Source: 606 Brokers LLC #10762857 Report a problem | ||
| 2/27/2020 | Sold | $94,000-5.1%$69/sqft |
Source: MRED as distributed by MLS GRID #10625464 Report a problem | ||
| 2/11/2020 | Pending sale | $99,000$72/sqft |
Source: Coldwell Banker Residential Brokerage - Hyde Park #10625464 Report a problem | ||
| 2/3/2020 | Listed for sale | $99,000-65.9%$72/sqft |
Source: Coldwell Banker Residential #10625464 Report a problem | ||
| 7/12/2017 | Sold | $290,000$212/sqft |
Source: Public Record Report a problem | ||
Public tax history
| Year | Property taxes | Tax assessment |
|---|---|---|
| 2024 | $1,567 -1% | $7,800 +4% |
| 2023 | $1,582 +2.6% | $7,500 |
| 2022 | $1,543 +2.3% | $7,500 |
| 2021 | $1,508 -52.1% | $7,500 -46.9% |
| 2020 | $3,147 -0.2% | $14,125 -10% |
| 2019 | $3,153 +1.7% | $15,695 |
| 2018 | $3,100 +32.8% | $15,695 -7.2% |
| 2017 | $2,334 -31.1% | $16,918 |
| 2016 | $3,389 +1787% | $16,918 |
| 2015 | $180 +0.9% | $16,918 +15.8% |
| 2014 | $178 -0.4% | $14,604 |
| 2013 | $179 +6.8% | $14,604 |
| 2012 | $167 -33.6% | $14,604 -8.6% |
| 2011 | $252 +10.6% | $15,980 |
| 2010 | $228 +6.6% | $15,980 |
| 2009 | $214 -13.3% | $15,980 -13.2% |
| 2008 | $246 -19.3% | $18,406 |
| 2007 | $305 -5.8% | $18,406 |
| 2006 | $324 -18.1% | $18,406 +56.9% |
| 2005 | $396 -4.8% | $11,732 |
| 2004 | $415 -15.2% | $11,732 |
| 2003 | $490 -11.6% | $11,732 +22.2% |
| 2002 | $554 -6.6% | $9,599 |
| 2001 | $593 -8.8% | $9,599 |
| 2000 | $650 | $9,599 +24.7% |
| 1999 | $650 | $7,700 |
Find assessor info on the county website
Monthly payment
Est. payment
Payment breakdown
Explore the cost of this home by adjusting the details. Changes won't be saved.Climate risks
Neighborhood: Chatham
Nearby schools

Similar homes
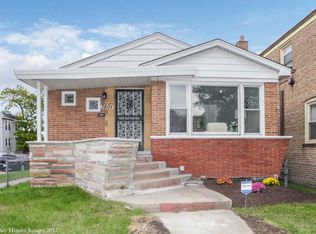
- $274,0003 bd2 ba1k sqft8846 S Dorchester Ave, Chicago, IL 60619Active
 MLS ID #12757720, Diana Balleza-Munoz, Luna Realty Group. MRED as distributed by MLS GRID
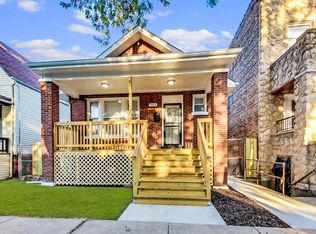
 - $270,0003 bd2 ba1.1k sqft710 E 92nd Pl, Chicago, IL 60619Active
 MLS ID #12770951, Leyla Jimenez, RE/MAX LOYALTY. MRED as distributed by MLS GRID

 - $275,0003 bd3 ba1.5k sqft7356 S Kenwood Ave, Chicago, IL 60619Active
 MLS ID #12754826, Tim Lorimer, Compass. MRED as distributed by MLS GRID
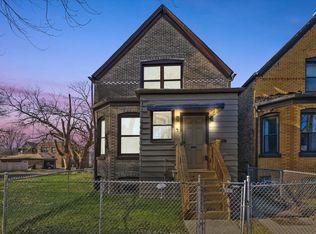
 - $259,9004 bd2 ba1k sqft1401 W 72nd St, Chicago, IL 60636New
 MLS ID #12778706, Mauricio Gonzalez, Citywide Realty LLC. MRED as distributed by MLS GRID
