Skip main navigation
Sold for $420,100
  • $420,100

    7803 Tree Line Ln, Corryton, TN 37721

    3beds
    2,474sqft
    Single Family Residence
    Built in 2026
    0.48 Acres Lot
    $420,000 Zestimate®
    $170/sqft
    $2,697 Estimated rent

    Home value

    $420,000

    $399,000 - $441,000

    $2,697/mo

    Zestimate® history
    Loading
    Loading...

    Owner options

    List your home for rent

    $2,697/mo

    Rent Zestimate®

    Find your next renter with Zillow Rental Manager. Plus, with online applications, you can quickly screen prospective tenants – for free.

    Learn more

    $2,697/mo

    Rent Zestimate®

    Refinance and save

    $2,394/mo

    Est. payment

    Refinancing to a lower rate could help reduce your monthly payments and save thousands over the life of the loan.

    See today's rates

    $2,394/mo

    Est. payment

    Explore your selling options

    Work with a Zillow partner agent

    Leverage their expertise and Zillow's premium Showcase listings to get your home seen by more buyers.

    Get started

    List with your own agent

    Get your home in front of millions of buyers by listing it on Zillow.

    Learn how to do it

    Sell it yourself

    Take full control of how buyers see your home on Zillow by listing For Sale by Owner (FSBO).

    List your home

    What's special

    Cul-de-sac lotLaundry upstairs for convenienceLarge bonus roomSinclair stained cabinetsHarbor gray upgraded vinylSpacious walk in pantryLeydon nickel lighting package
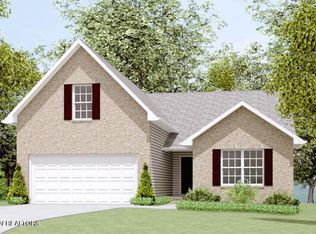
    New Construction by Smithbilt Homes featuring The Stockton floor plan found in the Founders Series. The Stockton offers a flex area perfect for an office, large wrap around island in the kitchen with spacious walk in pantry. Large Bonus room, laundry upstairs for convenience. Price does include $10,000 lot premium spec'd with upgrades including counter height island in the kitchen , harbor gray upgraded vinyl, level 1 Sinclair stained cabinets, tier 3 quartz countertops in the kitchen, LVP on the main floor, LVT in mater bath, full bathroom and laundry room, wood burst plumbing package, and leydon nickel lighting package. Estimated completion June 2026. The Stockton is located on a cul-de-sac lot. Honey Oaks amenities include pavilion, playground, street lights and sidewalk. Honey Oaks is conveniently to Gibbs schools, restaurants, and shopping. Honey Oaks is approximately 30 minutes to west Knoxville, approximately an hour to the Great Smoky Mountains. Open House Saturday and Sundays 2-5 at Model located next to the playground

    Zillow last checked:

    Listing updated:

    Listed by:

    Lisa Raben,

    Southland Realtors, Inc

    Bought with:

    Vio Rotar, 349004

    Coach Realty, LLC

    Source: East Tennessee Realtors,MLS#: 1328484MLS Logo

    Facts & features

    Interior

    Bedrooms & bathrooms
    • Bedrooms: 3
    • Bathrooms: 3
    • Full bathrooms: 2
    • 1/2 bathrooms: 1
    Rooms
    • Room types: Bonus Room
    Heating
    • Central, Heat Pump, Electric
    Cooling
    • Central Air, Ceiling Fan(s)
    Appliances
    • Included: Dishwasher, Disposal, Microwave, Range
    Features
    • Walk-In Closet(s), Pantry, Breakfast Bar, Bonus Room
    • Flooring: Carpet, Vinyl
    • Basement: Slab
    • Number of fireplaces: 1
    • Fireplace features: Electric
    Interior area
    • Total structure area: 2,474
    • Total interior livable area: 2,474 sqft

    Property

    Parking
    • Total spaces: 2
    • Parking features: Garage Door Opener, Attached, Main Level
    • Attached garage spaces: 2
    Features
    • Exterior features: Prof Landscaped
    • Has view: Yes
    • View description: Other
    Lot
    • Size: 0.48 Acres
    • Features: Cul-De-Sac
    Details
    • Parcel number: 000

    Construction

    Type & style
    • Home type: SingleFamily
    • Architectural style: Traditional
    • Property subtype: Single Family Residence
    Materials
    • Vinyl Siding, Block, Frame
    Condition
    • Year built: 2026

    Utilities & green energy

    • Sewer: Public Sewer
    • Water: Public

    Community & HOA

    Community
    • Features: Sidewalks
    • Security: Smoke Detector(s)
    • Subdivision: HONEY OAKS
    HOA
    • Has HOA: Yes
    • Amenities included: Playground, Other
    • Services included: Some Amenities
    • HOA fee: $25 monthly
    Location
    • Region: Corryton

    Financial & listing details

    • Price per square foot: $170/sqft
    • Date on market: 2/4/2026

    Price history

    DateEventPrice
    7/10/2026Sold$420,100$170/sqft
    Source: East Tennessee Realtors #1328484 Report a problem
    5/18/2026Pending sale$420,100$170/sqft
    Source: East Tennessee Realtors #1328484 Report a problem
    3/11/2026Price change$420,100+3.8%$170/sqft
    Source: East Tennessee Realtors #1328484 Report a problem
    2/4/2026Listed for sale$404,900$164/sqft
    Source: East Tennessee Realtors #1328484 Report a problem

    Public tax history

    Tax history is unavailable.

    Neighborhood: 37721

    Nearby schools

    GreatSchools rating
    Schools provided by the listing agent
    • Elementary: Gibbs
    • Middle: Gibbs
    • High: Gibbs

    Source: East Tennessee Realtors. This data may not be complete. We recommend contacting the local school district to confirm school assignments for this home.

    Get a cash offer in 3 minutes
    Find out how much your home could sell for in as little as 3 minutes with a no-obligation cash offer.
    Estimated market value
    $420,000
    Get a cash offer in 3 minutes
    Find out how much your home could sell for in as little as 3 minutes with a no-obligation cash offer.
    Estimated market value
    $420,000