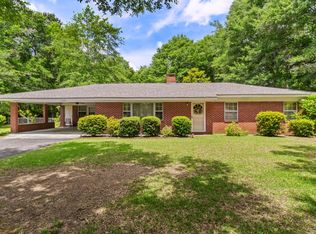
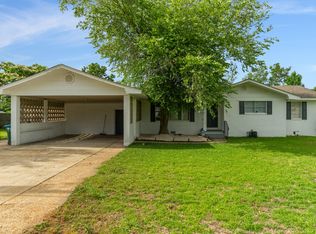
Looking for space, convenience, and endless possibilities? Look no further! Situated on a beautifully maintained 2-acre lot just off Highway 590 and only seconds from the interstate, this spacious brick home is located in the highly sought-after South Jones School District. Inside, you'll find plenty of room to spread out, including a separate office space perfect for working from home, hobbies, or additional living needs. Outside, the opportunities continue with a large fenced backyard, two storage sheds already in place, and mature blueberry and plum trees ready to produce. If you've been searching for country-style space with easy access to town and travel, this property is a must-see!
For sale
$229,999
1338 Highway 590, Ellisville, MS 39437
3beds
2,074sqft
Est.:
Residential
Built in 1965
-- sqft lot
$221,000 Zestimate®
$111/sqft
$-- HOA
What's special
Separate office spaceLarge fenced backyardSpacious brick home
- 3 days |
- 219 |
- 16 |
Likely to sell faster than
Zillow last checked:
Listing updated:
Listed by:
Marcus Moore 601-319-7569,
Magnolia Real Estate Solutions Dba Magnolia Real Estate 601-433-2598
Source: LBOR,MLS#: 37657
Tour with a local agent
Facts & features
Interior
Bedrooms & bathrooms
- Bedrooms: 3
- Bathrooms: 3
- Full bathrooms: 3
Bedroom 1
- Description: Floor(Carpet),Wall(Sheetrock)
Bedroom 2
- Description: Floor(Carpet),Wall(Cncrt Blk)
Bedroom 3
- Description: Floor(Carpet),Wall(Cncrt Blk)
Bedroom 4
- Description: Floor(None),Wall(None)
Bathroom
- Description: Floor(None),Wall(None)
Bathroom 1
- Description: Floor(Tile),Wall(Cncrt Blk)
Bathroom 2
- Description: Floor(Tile),Wall(Shtrk/Crmc)
Bathroom 3
- Description: Floor(Tile),Wall(Shtrk/Crmc)
Dining room
- Description: Floor(Tile),Wall(Sheetrock)
Kitchen
- Description: Floor(Tile),Wall(Sheetrock)
Living room
- Description: Floor(Plank),Wall(Sheetrock)
Office
- Description: Floor(Plank),Wall(Sheetrock)
Heating
- Has Heating (Unspecified Type)
Cooling
- Has cooling: Yes
Appliances
- Included: Dishwasher, Refrigerator, Electric Water Heater
- Laundry: Utility Room Floor(Tile), Utility Room Wall(Sheetrock)
Features
- Flooring: Carpet, None, Tile, Plank
- Has fireplace: Yes
- Fireplace features: Wood Burning
Interior area
- Total structure area: 2,074
- Total interior livable area: 2,074 sqft
Property
Parking
- Parking features: Carport
- Has carport: Yes
Features
- Levels: One
Details
- Parcel number: 068210000700
Construction
Type & style
- Home type: SingleFamily
- Architectural style: Ranch
- Property subtype: Residential
Materials
- Brick, Block, Sheetrock, Cncrt Blk, Shtrk/Crmc
- Foundation: Slab
- Roof: Architectural
Condition
- Very Good
- Year built: 1965
Utilities & green energy
- Water: Public
Community & HOA
Community
- Subdivision: None
Location
- Region: Ellisville
Financial & listing details
- Price per square foot: $111/sqft
- Tax assessed value: $87,740
- Annual tax amount: $124
- Date on market: 5/22/2026
Estimated market value
$221,000
$210,000 - $232,000
$1,261/mo
Price history
| Date | Event | Price |
|---|---|---|
| 5/22/2026 | Listed for sale | $229,999$111/sqft |
Source: LBOR #37657 Report a problem | ||
Public tax history
| Year | Property taxes | Tax assessment |
|---|---|---|
| 2024 | $124 -1.6% | $8,784 0% |
| 2023 | $126 -0.8% | $8,786 |
| 2022 | $127 -0.5% | $8,786 0% |
| 2021 | $128 -1.7% | $8,787 +3.6% |
| 2020 | $130 +0.7% | $8,483 +0.1% |
| 2019 | $129 +0.1% | $8,473 |
| 2017 | $129 | $8,473 +4.5% |
| 2016 | -- | $8,112 |
| 2015 | -- | $8,112 |
| 2014 | -- | $8,112 |
| 2013 | -- | $8,112 +2.4% |
| 2012 | -- | $7,920 |
| 2011 | -- | $7,920 |
| 2010 | -- | $7,920 +18.3% |
| 2008 | -- | $6,697 +6.9% |
| 2007 | -- | $6,264 +1.9% |
| 2006 | -- | $6,147 |
| 2005 | -- | $6,147 +58.1% |
| 2004 | -- | $3,889 -0.6% |
| 2003 | -- | $3,914 +0.1% |
| 2002 | $260 +22.3% | $3,910 +33.7% |
| 2001 | $213 +16.1% | $2,924 +12.2% |
| 2000 | $183 | $2,606 |
Find assessor info on the county website
Monthly payment
Est. payment$--/mo
Payment breakdown
Explore the cost of this home by adjusting the details. Changes won't be saved.
All calculations are estimates and provided by Zillow, Inc. for informational purposes only. Actual amounts may vary.
HOA fees may include property taxes on listings classified as Co-Ops. Contact the listing agent and/or owner for fee details.
Mortgage interest rates are dependent on a number of factors, including credit score, down payment, and repayment length. Interest rate data provided by Zillow Group Marketplace, Inc. as of 1/1/1970 from various mortgage lenders with which we have lead or other similar arrangements; the Estimated Payment is an average of those rates.
See how much you could borrow to make a competitive offer.
Climate risks
Neighborhood: 39437
Nearby schools
GreatSchools rating
- 5/10South Jones Elementary SchoolGrades: PK-6Distance: 6.7 mi
- 6/10South Jones High SchoolGrades: 7-12Distance: 7.1 mi
Schools provided by the listing agent
- Elementary: South Jones
- Middle: South Jones
- High: South Jones
Source: LBOR. This data may not be complete. We recommend contacting the local school district to confirm school assignments for this home.
A local agent can set up tours, give advice and negotiate with sellers.
A local lender can help you make sure your offer is ready when you are.

- Mississippi
- Jones County
- Ellisville
- 39437
- 1338 Highway 590
Nearby cities
Nearby zip codes
Other Ellisville Topics
