PRICE IMPROVED Want an almost brand new home with ridiculously low power bills, backing up to trees and a pond, and a ton of style? This Willow Springs gem might just be ''the one.'' Perfectly located with easy access to 540, Fuquay-Varina, shopping, dining, and all your future Target runs, it delivers convenience without giving up peace and quiet. Out back, enjoy an oversized, tree-lined lot and a screened-in porch overlooking a tranquil pond--your new favorite spot for coffee, wine, or pretending you're on a weekend retreat. Inside, the main level features durable waterproof LVP flooring (because real life happens), along with custom accent paint, crown molding, and shaker wainscoting that instantly elevates the space. The kitchen is a showstopper with a massive entertaining island, 42'' cabinets, granite countertops, herringbone backsplash, upgraded appliances, and a dual-fuel hookup for serious cooking (or impressively plated takeout). The rare first-floor primary suite is a true standout, complete with a custom feature wall and a spa-like bath featuring a soaking tub, walk-in shower, and dual vanity--no sharing required. Upstairs, a spacious loft (screen conveys) is ready for movie nights, game days, or binge-watching marathons. Secondary bedrooms are generously sized with ample closet space, and the epoxied garage is organized enough to make you feel like you've got it all together. Top it all off with Tesla solar panels for impressively low electric bills (like $20 a month), a structural warranty, cozy fireplace, and peaceful surroundings--and you've got a home that's smart, stylish, and incredibly easy to love. Note: Green grass has been enhanced to illustrate future growth following recent seeding and straw installation.
Sold for $550,000
Zestimate®
$550,000
7804 Charters End St, Willow Spring, NC 27592
4beds
3,260sqft
Single Family Residence, Residential
Built in 2020
0.58 Acres Lot
$550,000 Zestimate®
$169/sqft
$2,823 Estimated rent
Home value
$550,000
$523,000 - $578,000
$2,823/mo
Zestimate® history
Owner options
List your home for rent
$2,823/mo
Rent Zestimate®
Find your next renter with Zillow Rental Manager. Plus, with online applications, you can quickly screen prospective tenants – for free.
$2,823/mo
Rent Zestimate®
Refinance and save
$3,368/mo
Est. payment
Refinancing to a lower rate could help reduce your monthly payments and save thousands over the life of the loan.
$3,368/mo
Est. payment
Explore your selling options
Work with a Zillow partner agent
Leverage their expertise and Zillow's premium Showcase listings to get your home seen by more buyers.
Get startedList with your own agent
Get your home in front of millions of buyers by listing it on Zillow.
Learn how to do itSell it yourself
Take full control of how buyers see your home on Zillow by listing For Sale by Owner (FSBO).
List your homeWhat's special
Cozy fireplaceCustom accent paintCrown moldingWalk-in showerGranite countertopsOversized tree-lined lotPeaceful surroundings
Zillow last checked:
Listing updated:
Listed by:
Susana Yourcheck 410-917-6769,
Flex Realty
Bought with:
Erica Anderson, 266838
Team Anderson Realty
Melody Tate, 299233
Team Anderson Realty
Source: Doorify MLS,MLS#: 10146227
Facts & features
Interior
Bedrooms & bathrooms
- Bedrooms: 4
- Bathrooms: 4
- Full bathrooms: 3
- 1/2 bathrooms: 1
Heating
- Electric, Fireplace(s), Forced Air, Heat Pump, Solar, Zoned
Cooling
- Ceiling Fan(s), Central Air, Electric, Zoned
Appliances
- Included: Dishwasher, Dryer, Free-Standing Range, Microwave, Washer, Water Heater
- Laundry: Laundry Room, Main Level
Features
- Bathtub/Shower Combination, Ceiling Fan(s), Coffered Ceiling(s), Crown Molding, Double Vanity, Eat-in Kitchen, Entrance Foyer, Kitchen Island, Kitchen/Dining Room Combination, Living/Dining Room Combination, Open Floorplan, Master Downstairs, Recessed Lighting, Smart Thermostat, Smooth Ceilings, Tray Ceiling(s), Walk-In Closet(s), Walk-In Shower, Water Closet
- Flooring: Vinyl, Tile
- Windows: Double Pane Windows, Insulated Windows
- Has fireplace: Yes
- Fireplace features: Gas Log, Living Room, Propane
- Common walls with other units/homes: No Common Walls
Interior area
- Total structure area: 3,260
- Total interior livable area: 3,260 sqft
- Finished area above ground: 3,260
- Finished area below ground: 0
Property
Parking
- Total spaces: 4
- Parking features: Concrete, Driveway, Garage, Garage Door Opener, Garage Faces Side
- Attached garage spaces: 2
Accessibility
- Accessibility features: Central Living Area, Level Flooring
Features
- Levels: Two
- Stories: 2
- Patio & porch: Rear Porch, Screened
- Has view: Yes
- View description: Pond
- Has water view: Yes
- Water view: Pond
Lot
- Size: 0.58 Acres
- Features: Back Yard, Few Trees, Front Yard, Partially Cleared
Details
- Parcel number: 1606326691
- Zoning: R-30
- Special conditions: Standard
Construction
Type & style
- Home type: SingleFamily
- Architectural style: Transitional
- Property subtype: Single Family Residence, Residential
Materials
- Brick, Vinyl Siding
- Roof: Shingle
Condition
- New construction: No
- Year built: 2020
Utilities & green energy
- Sewer: Septic Tank
- Water: Public
- Utilities for property: Electricity Connected, Septic Connected, Water Connected, Propane
Green energy
- Energy generation: Solar
Community & HOA
Community
- Subdivision: Tyde Village
HOA
- Has HOA: Yes
- Services included: None
- HOA fee: $36 monthly
Location
- Region: Willow Spring
Financial & listing details
- Price per square foot: $169/sqft
- Tax assessed value: $553,307
- Annual tax amount: $3,558
- Date on market: 2/13/2026
Price history
| Date | Event | Price |
|---|---|---|
| 5/27/2026 | Sold | $550,000-2.6%$169/sqft |
Source:  Doorify MLS #10146227 Report a problem Doorify MLS #10146227 Report a problem | ||
| 4/22/2026 | Pending sale | $564,900$173/sqft |
Source: Doorify MLS #10146227 Report a problem | ||
| 4/6/2026 | Price change | $564,900-1.7%$173/sqft |
Source: Doorify MLS #10146227 Report a problem | ||
| 3/5/2026 | Price change | $574,900-1.7%$176/sqft |
Source: Doorify MLS #10146227 Report a problem | ||
| 3/3/2026 | Price change | $584,9000%$179/sqft |
Source: Doorify MLS #10146227 Report a problem | ||
| 2/14/2026 | Listed for sale | $585,000+56.7%$179/sqft |
Source: Doorify MLS #10146227 Report a problem | ||
| 8/7/2020 | Sold | $373,277-0.5%$115/sqft |
Source: Doorify MLS #2229062 Report a problem | ||
| 6/16/2020 | Listed for sale | $375,277$115/sqft |
Source: D.R. Horton - Raleigh Report a problem | ||
| 6/16/2020 | Pending sale | $375,277$115/sqft |
Source: D.R. Horton - Raleigh Report a problem | ||
| 6/15/2020 | Listed for sale | $375,277$115/sqft |
Source: D.R. Horton - Raleigh Report a problem | ||
| 6/15/2020 | Pending sale | $375,277$115/sqft |
Source: D.R. Horton - Raleigh Report a problem | ||
| 5/8/2020 | Price change | $375,277+0.3%$115/sqft |
Source: D.R. Horton - Raleigh Report a problem | ||
| 5/4/2020 | Price change | $374,277+0.5%$115/sqft |
Source: D.R. Horton - Raleigh Report a problem | ||
| 3/6/2020 | Listed for sale | $372,277$114/sqft |
Source: D.R. Horton - Raleigh Report a problem | ||
Public tax history
| Year | Property taxes | Tax assessment |
|---|---|---|
| 2025 | $3,559 +3% | $553,307 |
| 2024 | $3,456 +16.8% | $553,307 +46.7% |
| 2023 | $2,960 +7.9% | $377,068 |
| 2022 | $2,743 +2.8% | $377,068 |
| 2021 | $2,670 | $377,068 |
| 2020 | -- | $377,068 +737.9% |
| 2019 | $368 | $45,000 |
Find assessor info on the county website
Neighborhood: 27592
Nearby homes
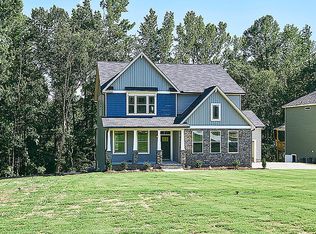
- $587,7004 bd3 ba3.3k sqft7808 Charters End St, Willow Spring, NC 27592Off Market
- $529,3003 bd2 ba2.4k sqft2148 Water Front Dr, Willow Spring, NC 27592Off Market
- $498,3004 bd3 ba2.5k sqft7812 Charters End St, Willow Spring, NC 27592Off Market
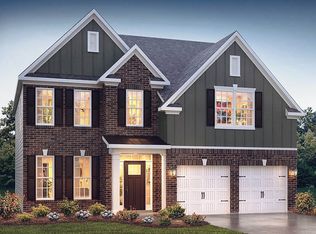
- $567,5004 bd3 ba2.7k sqft7801 Charters End St, Willow Spring, NC 27592Sold
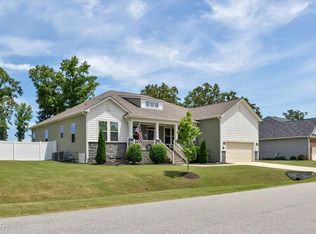
- $504,1003 bd2 ba2.2k sqft7805 Charters End St, Willow Spring, NC 27592Off Market
- $472,6003 bd2 ba2.1k sqft7816 Charters End St, Willow Spring, NC 27592Off Market
- $511,9004 bd3 ba2.5k sqft2149 Water Front Dr, Willow Spring, NC 27592Off Market
- $592,2004 bd3 ba2.7k sqft7809 Charters End St, Willow Spring, NC 27592Off Market
Nearby schools
GreatSchools rating
- 8/10Vance ElementaryGrades: PK-5Distance: 5.9 mi
- 8/10West Lake MiddleGrades: 6-8Distance: 8.7 mi
- 6/10Willow Spring HighGrades: 9-12Distance: 4.8 mi
Schools provided by the listing agent
- Elementary: Wake - Vance
- Middle: Wake - West Lake
- High: Wake - Willow Spring
Source: Doorify MLS. This data may not be complete. We recommend contacting the local school district to confirm school assignments for this home.
Get a cash offer in 3 minutes
Find out how much your home could sell for in as little as 3 minutes with a no-obligation cash offer.
Estimated market value
$550,000
Get a cash offer in 3 minutes
Find out how much your home could sell for in as little as 3 minutes with a no-obligation cash offer.
Estimated market value
$550,000
- North Carolina
- Wake County
- Willow Spring
- 27592
- 7804 Charters End St
Nearby cities
Nearby zip codes
Other Willow Spring Topics
