Charming single story home offering comfortable living and excellent investment potential! This well maintained 3-bedroom, 2-bath home features fresh interior paint, new carpet in the bedrooms, and an updated kitchen with a spacious island, perfect for everyday living and entertaining. The versatile floor plan includes a welcoming living room plus a separate dining area or additional living space to suit your needs. A 2 car garage provides convenient parking and storage, while the Leased solar system helps keep energy costs down. Buyer to assume Solar Lease, subject to approval. Seller may pay off the solar lease with an acceptable offer! Ideally suited for a homeowner or investor looking for a move-in-ready property with room to add their own personal touch. A wonderful combination of comfort, functionality, and value!
For sale
$310,000
7804 Crepe Myrtle Rd SW, Albuquerque, NM 87121
3beds
1,450sqft
Single Family Residence
Built in 2003
4,791 Square Feet Lot
$-- Zestimate®
$214/sqft
$-- HOA
What's special
Fresh interior paint
- 16 days
- 476
- 43
Likely to sell faster than
Zillow last checked:
Listing updated:
Listed by:
Tina M Robles 505-366-3954,
Simply Real Estate 505-308-3800
Source: SWMLS,MLS#: 1111409
Facts & features
Interior
Bedrooms & bathrooms
- Bedrooms: 3
- Bathrooms: 2
- Full bathrooms: 2
Primary bedroom
- Level: Main
- Area: 170.17
- Dimensions: 14.3 x 11.9
Kitchen
- Level: Main
- Area: 262.5
- Dimensions: 17.5 x 15
Living room
- Level: Main
- Area: 278.4
- Dimensions: 17.4 x 16
Heating
- Central
Cooling
- Evaporative Cooling
Appliances
- Laundry: Electric Dryer Hookup
Features
- Main Level Primary
- Flooring: Carpet, Tile
- Windows: Double Pane Windows, Insulated Windows
- Has basement: No
- Has fireplace: No
Interior area
- Total structure area: 1,450
- Total interior livable area: 1,450 sqft
Property
Parking
- Total spaces: 2
- Parking features: Garage
- Garage spaces: 2
Features
- Levels: One
- Stories: 1
- Patio & porch: Covered, Patio
- Exterior features: Private Yard
- Fencing: Wall
Lot
- Size: 4,791 Square Feet
Details
- Parcel number: 101005615929923330
- Zoning description: R-1A*
Construction
Type & style
- Home type: SingleFamily
- Property subtype: Single Family Residence
Materials
- Roof: Pitched,Shingle
Condition
- Resale
- New construction: No
- Year built: 2003
Utilities & green energy
- Sewer: Public Sewer
- Water: Public
- Utilities for property: Cable Connected, Electricity Connected, Natural Gas Connected, Phone Connected, Sewer Connected, Water Connected
Green energy
- Energy generation: Solar
Community & HOA
Community
- Subdivision: Plat For Southwynd Subdivision
Location
- Region: Albuquerque
Financial & listing details
- Price per square foot: $214/sqft
- Tax assessed value: $150,778
- Annual tax amount: $2,123
- Date on market: 9/23/2026
- Cumulative days on market: 17 days
- Listing terms: Cash,Conventional,FHA,VA Loan
Estimated market value
Not available
Estimated sales range
Not available
Not available
Price history
| Date | Event | Price |
|---|---|---|
| 9/23/2026 | Listed for sale | $310,000$214/sqft |
Source:  SWMLS #1111409 Report a problem SWMLS #1111409 Report a problem | ||
Public tax history
| Year | Property taxes | Tax assessment |
|---|---|---|
| 2025 | $2,123 +3.2% | $50,254 +3% |
| 2024 | $2,059 +1.7% | $48,791 +3% |
| 2023 | $2,024 +107% | $47,370 +3% |
| 2022 | $978 +3.5% | $45,991 +3% |
| 2021 | $945 -49.2% | $44,651 +3% |
| 2020 | $1,860 | $43,351 +3% |
| 2019 | -- | $42,089 |
| 2018 | $1,595 -8.4% | $42,089 +3% |
| 2017 | $1,741 +6.2% | $40,863 +6.1% |
| 2016 | $1,639 -95.6% | $38,518 +3% |
| 2015 | $37,396 +2236.2% | $37,396 -0.8% |
| 2014 | $1,601 | $37,696 |
| 2013 | $1,601 | $37,696 -3.2% |
| 2012 | -- | $38,929 -4.5% |
| 2011 | -- | $40,744 +3% |
| 2010 | -- | $39,558 +3% |
| 2009 | -- | $38,406 +3% |
| 2008 | -- | $37,287 +3% |
| 2007 | -- | $36,201 +3% |
| 2006 | -- | $35,147 +3% |
| 2005 | -- | $34,124 +3% |
| 2004 | -- | $33,130 |
Find assessor info on the county website
Monthly payment
Est. payment
Payment breakdown
Explore the cost of this home by adjusting the details. Changes won't be saved.Climate risks
Neighborhood: Stinson Tower
Nearby schools
Schools provided by the listing agent
- Elementary: Edward Gonzales
- Middle: Jimmy Carter
- High: West Mesa
Source: SWMLS. This data may not be complete. We recommend contacting the local school district to confirm school assignments for this home.
- $291,5003 bd2 ba1.4k sqft7800 Crepe Myrtle Rd SW, Albuquerque, NM 87121Off Market
- $280,9003 bd2 ba1.2k sqft7808 Crepe Myrtle Rd SW, Albuquerque, NM 87121Off Market
- $321,0003 bd2 ba2.2k sqft7728 Crepe Myrtle Rd SW, Albuquerque, NM 87121Off Market
- $294,9003 bd2 ba1.4k sqft7812 Crepe Myrtle Rd SW, Albuquerque, NM 87121Off Market
Similar homes
- $290,0003 bd2 ba1.1k sqft7619 Greywolf Rd SW, Albuquerque, NM 87121For Sale
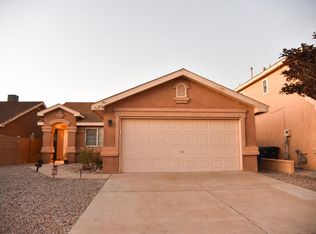 MLS ID #1112163, Jasmine Rae Chavez, Keller Williams Realty. SWMLS
 - $310,0004 bd2 ba1.5k sqft9115 Port Rd NW, Albuquerque, NM 87121For Sale
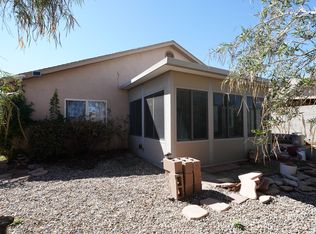 MLS ID #1111929, Chase Countryman, Countryman & Co. Realty. SWMLS
 - $298,0003 bd2 ba1k sqft7604 Blue Avena Ave SW, Albuquerque, NM 87121For Sale
 MLS ID #1112231, Faithe Real Estate Group, Keller Williams Realty. SWMLS
 - $320,0003 bd3 ba2.1k sqft820 Brackett Dr SW, Albuquerque, NM 87121For Sale
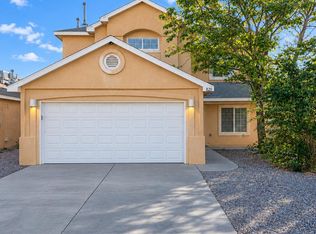 MLS ID #1111709, John R Sabourin, Home Authority. SWMLS
