Skip main navigation
Sold for $2,580,000
  • $2,580,000

    7804 Custer Rd, Bethesda, MD 20814

    6beds
    5,439sqft
    Single Family Residence
    Built in 2025
    6,300 Square Feet Lot
    $2,580,600 Zestimate®
    $474/sqft
    $7,979 Estimated rent

    Home value

    $2,580,600

    $2.40M - $2.79M

    $7,979/mo

    Zestimate® history
    Loading
    Loading...

    Owner options

    List your home for rent

    $7,979/mo

    Rent Zestimate®

    Find your next renter with Zillow Rental Manager. Plus, with online applications, you can quickly screen prospective tenants – for free.

    Learn more

    $7,979/mo

    Rent Zestimate®

    Refinance and save

    $15,447/mo

    Est. payment

    Refinancing to a lower rate could help reduce your monthly payments and save thousands over the life of the loan.

    See today's rates

    $15,447/mo

    Est. payment

    Explore your selling options

    Work with a Zillow partner agent

    Leverage their expertise and Zillow's premium Showcase listings to get your home seen by more buyers.

    Get started

    List with your own agent

    Get your home in front of millions of buyers by listing it on Zillow.

    Learn how to do it

    Sell it yourself

    Take full control of how buyers see your home on Zillow by listing For Sale by Owner (FSBO).

    List your home

    What's special

    Picturesque tree-lined streetBeautifully appointed new homeHigh ceilingsLight-filled roomsWhite oak floorsSix bedrooms
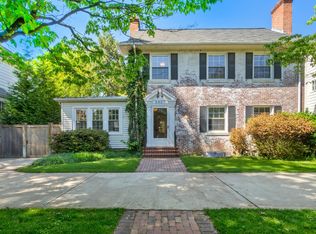
    Price Adjustment! Discover the convenience of living in a beautifully appointed new home just 0.5 miles from Downtown Bethesda. This stunning residence, crafted by award-winning builder Washington Metropolitan Homes, offers a thoughtful layout across four finished levels with six bedrooms, six full baths, and one half bath. Boasting high ceilings, light-filled rooms, and white oak floors, the home provides ample space for both daily living and entertaining. Nestled in an A+ location on a picturesque, tree-lined street, this home is complete and move-in ready. Enjoy a leisurely stroll to the farmer’s market, fabulous restaurants, boutique shopping, schools, parks, and the library from this exceptionally convenient address.

    Zillow last checked:

    Listing updated:

    Listed by:

    Cheryl Leahy 301-370-2484,

    Compass

    Bought with:

    Leo Lee, SP200204255

    TTR Sothebys International Realty

    Source: Bright MLS,MLS#: MDMC2212092MLS Logo

    Facts & features

    Interior

    Bedrooms & bathrooms
    • Bedrooms: 6
    • Bathrooms: 7
    • Full bathrooms: 6
    • 1/2 bathrooms: 1
    • Main level bathrooms: 1
    Rooms
    • Room types: Living Room, Dining Room, Primary Bedroom, Bedroom 2, Bedroom 3, Bedroom 4, Bedroom 5, Kitchen, Game Room, Family Room, Foyer, Exercise Room, Laundry, Loft, Recreation Room, Storage Room, Bedroom 6, Primary Bathroom, Full Bath, Half Bath
    Primary bedroom
    • Level: Upper
    Bedroom 2
    • Level: Upper
    Bedroom 3
    • Level: Upper
    Bedroom 4
    • Level: Upper
    Bedroom 5
    • Level: Upper
    Bedroom 6
    • Level: Lower
    Primary bathroom
    • Level: Upper
    Dining room
    • Level: Main
    Exercise room
    • Level: Lower
    Family room
    • Level: Main
    Foyer
    • Level: Main
    Other
    • Level: Upper
    Other
    • Level: Upper
    Other
    • Level: Upper
    Other
    • Level: Upper
    Other
    • Level: Lower
    Game room
    • Level: Lower
    Half bath
    • Level: Main
    Kitchen
    • Level: Main
    Laundry
    • Level: Upper
    Living room
    • Level: Main
    Loft
    • Level: Upper
    Mud room
    • Level: Main
    Recreation room
    • Level: Lower
    Storage room
    • Level: Lower
    Heating
    • Forced Air, Zoned, Programmable Thermostat, Natural Gas
    Cooling
    • Central Air, Zoned, Programmable Thermostat, Electric
    Appliances
    • Included: Gas Water Heater
    • Laundry: Upper Level, Laundry Room, Mud Room
    Features
    • Floor Plan - Traditional, Formal/Separate Dining Room, Kitchen - Gourmet, Kitchen Island, Kitchen - Table Space, Pantry, Recessed Lighting, Attic, Bar, Soaking Tub, Bathroom - Walk-In Shower, Built-in Features, Butlers Pantry, Crown Molding, Family Room Off Kitchen
    • Flooring: Hardwood, Ceramic Tile, Carpet, Wood
    • Basement: Finished,Windows,Partial
    • Number of fireplaces: 1
    • Fireplace features: Glass Doors, Gas/Propane
    Interior area
    • Total structure area: 5,596
    • Total interior livable area: 5,439 sqft
    • Finished area above ground: 4,139
    • Finished area below ground: 1,300

    Property

    Parking
    • Total spaces: 1
    • Parking features: Garage Faces Front, Inside Entrance, Concrete, Attached, Driveway, On Street
    • Attached garage spaces: 1
    • Has uncovered spaces: Yes
    • Details: Garage Sqft: 317
    Accessibility
    • Accessibility features: Other
    Features
    • Levels: Four
    • Stories: 4
    • Patio & porch: Porch
    • Exterior features: Flood Lights, Street Lights
    • Pool features: None
    Lot
    • Size: 6,300 Square Feet
    Details
    • Additional structures: Above Grade, Below Grade
    • Parcel number: 160700512121
    • Zoning: R60
    • Special conditions: Standard

    Construction

    Type & style
    • Home type: SingleFamily
    • Architectural style: Colonial
    • Property subtype: Single Family Residence
    Materials
    • HardiPlank Type
    • Foundation: Concrete Perimeter
    • Roof: Architectural Shingle
    Condition
    • Excellent
    • New construction: Yes
    • Year built: 2025
    Details
    • Builder model: Home Sweet Home
    • Builder name: Washington Metropolitan Homes

    Utilities & green energy

    • Sewer: Public Sewer
    • Water: Public

    Community & HOA

    Community
    • Security: Security System, Smoke Detector(s), Carbon Monoxide Detector(s)
    • Subdivision: Huntington Terrace
    HOA
    • Has HOA: No
    Location
    • Region: Bethesda

    Financial & listing details

    • Price per square foot: $474/sqft
    • Tax assessed value: $937,767
    • Annual tax amount: $11,508
    • Date on market: 1/6/2026
    • Listing agreement: Exclusive Right To Sell
    • Ownership: Fee Simple

    Price history

    DateEventPrice
    6/19/2026Sold$2,580,000-4.1%$474/sqft
    Source: Bright MLS #MDMC2212092 Report a problem
    6/4/2026Pending sale$2,689,000$494/sqft
    Source: Bright MLS #MDMC2212092 Report a problem
    5/13/2026Contingent$2,689,000$494/sqft
    Source: Bright MLS #MDMC2212092 Report a problem
    4/7/2026Price change$2,689,000-1.5%$494/sqft
    Source: Bright MLS #MDMC2212092 Report a problem
    3/13/2026Price change$2,729,000-2.5%$502/sqft
    Source: Bright MLS #MDMC2212092 Report a problem
    2/6/2026Price change$2,799,000-3.4%$515/sqft
    Source: Bright MLS #MDMC2212092 Report a problem
    1/6/2026Listed for sale$2,899,000-3.3%$533/sqft
    Source: Bright MLS #MDMC2212092 Report a problem
    1/1/2026Listing removed$2,998,000$551/sqft
    Source: Bright MLS #MDMC2204416 Report a problem
    10/16/2025Listed for sale$2,998,000$551/sqft
    Source: Bright MLS #MDMC2204416 Report a problem
    10/16/2025Listing removed$2,998,000$551/sqft
    Source: Bright MLS #MDMC2178722 Report a problem
    9/1/2025Listed for sale$2,998,000+180.2%$551/sqft
    Source: Bright MLS #MDMC2178722 Report a problem
    4/19/2024Sold$1,070,000$197/sqft
    Source: Bright MLS #MDMC2128750 Report a problem

    Public tax history

    YearProperty taxesTax assessment
    2025$8,779 -23.4%$689,300 -30.8%
    2024$11,468 +6.1%$996,200 +6.2%
    2023$10,805 +11.4%$937,767 +6.6%
    2022$9,703 +7.2%$879,333 +7.1%
    2021$9,050 +0%$820,900 +0.1%
    2020$9,050 +0.2%$820,367 +0.1%
    2019$9,034 -0.2%$819,300
    2018$9,051 +0.2%$819,300 +2.7%
    2017$9,033 +32.9%$797,667 +2.8%
    2016$6,795 $776,033 +2.9%
    2015$6,795 $754,400 +4.5%
    2014$6,795 $722,167 +4.7%
    2013-- $689,933 +4.9%
    2012-- $657,700
    2011-- $657,700
    2010-- $657,700 -9.3%
    2009-- $724,910 +7.5%
    2008-- $674,220 +8.1%
    2007-- $623,530 +8.8%
    2006-- $572,840 +7.3%
    2005-- $533,762 +7.9%
    2004-- $494,686 +8.6%
    2003-- $455,610 +8.7%
    2002-- $418,966
    2001-- $418,966
    Find assessor info on the county website

    Neighborhood: 20814

    Nearby schools

    GreatSchools rating
    Schools provided by the listing agent
    • Elementary: Bradley Hills
    • Middle: Pyle
    • High: Walt Whitman
    • District: Montgomery County Public Schools

    Source: Bright MLS. This data may not be complete. We recommend contacting the local school district to confirm school assignments for this home.

    Get a cash offer in 3 minutes
    Find out how much your home could sell for in as little as 3 minutes with a no-obligation cash offer.
    Estimated market value
    $2,580,600
    Get a cash offer in 3 minutes
    Find out how much your home could sell for in as little as 3 minutes with a no-obligation cash offer.
    Estimated market value
    $2,580,600