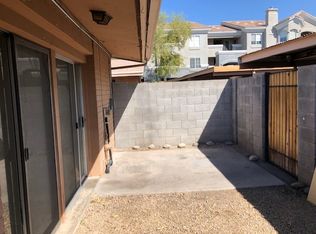
STUNNING upgraded contemporary unit offers sophisticated living in a serene, convenient location just south of bustling Camelback Corridor! The gourmet kitchen features premium granite countertops, stainless-steel French-door refrigerator, trivection oven, professional-grade gas cooktop beneath an illuminated vent hood, and modern cabinetry accented by elegant under-cabinet lighting! Recessed LED lighting and brushed-nickel, remote-controlled ceiling fans. Distinctive bamboo flooring in front rooms are complemented by sophisticated Italian tile in the remaining spaces. Bathrooms feature designer sconce lighting, contemporary wood vanities, and white porcelain vessel sinks. Spacious private patio plus community pool to relax and enjoy! Near wide array of upscale restaurants and shopping!
For sale
$374,900
1624 E Campbell Avenue #12, Phoenix, AZ 85016
3beds
1,216sqft
Apartment
Built in 1973
-- sqft lot
$-- Zestimate®
$308/sqft
$235/mo HOA
What's special
Sophisticated italian tileContemporary wood vanitiesProfessional-grade gas cooktopIlluminated vent hoodTrivection ovenModern cabinetryRecessed led lighting
- 26 days
- 211
- 18
Zillow last checked:
Listing updated:
Listed by:
Stephen R Rouse 602-930-9393,
DeLex Realty
Source: ARMLS,MLS#: 7081394
Facts & features
Interior
Bedrooms & bathrooms
- Bedrooms: 3
- Bathrooms: 2
- Full bathrooms: 2
Heating
- Natural Gas
Cooling
- Central Air, Ceiling Fan(s), Other
Appliances
- Included: Dryer, Washer, Refrigerator, Built-in Microwave, Dishwasher, Disposal, Gas Cooktop
- Laundry: Inside
Features
- High Speed Internet, Granite Counters, Breakfast Bar, Vaulted Ceiling(s), 3/4 Bath Master Bdrm
- Flooring: Tile, Wood
- Windows: Double Pane Windows
- Has basement: No
- Has fireplace: No
Interior area
- Total structure area: 1,216
- Total interior livable area: 1,216 sqft
Property
Parking
- Total spaces: 1
- Parking features: Unassigned, Assigned
- Carport spaces: 1
Features
- Stories: 1
- Patio & porch: Patio
- Spa features: None
- Fencing: Block,Wood
Lot
- Size: 1,203 Square Feet
- Features: North/South Exposure, Grass Front
Details
- Parcel number: 16326049
- Special conditions: FIRPTA may apply
Construction
Type & style
- Home type: Apartment
- Property subtype: Apartment
- Attached to another structure: Yes
Materials
- Painted, Block
- Roof: Composition
Condition
- Year built: 1973
Utilities & green energy
- Sewer: Public Sewer
Community & HOA
Community
- Features: Pool, Near Bus Stop
- Subdivision: Madison Park Gardens South
HOA
- Has HOA: Yes
- Services included: Roof Repair, Sewer, Maintenance Grounds, Front Yard Maint, Trash, Roof Replacement, Maintenance Exterior
- HOA fee: $235 monthly
- HOA name: Madison Park Gardens
- HOA phone: 623-691-0567
Location
- Region: Phoenix
Financial & listing details
- Price per square foot: $308/sqft
- Tax assessed value: $236,600
- Annual tax amount: $731
- Date on market: 9/17/2026
- Cumulative days on market: 26 days
- Listing terms: Cash,Conventional,1031 Exchange
- Ownership: Fee Simple
Estimated market value
Not available
Estimated sales range
Not available
Not available
Price history
| Date | Event | Price |
|---|---|---|
| 9/17/2026 | Listed for sale | $374,900+1.4%$308/sqft |
Source:  ARMLS #7081394 Report a problem ARMLS #7081394 Report a problem | ||
| 7/26/2026 | Listing removed | $369,900$304/sqft |
Source: ARMLS #6974400 Report a problem | ||
| 2/8/2026 | Price change | $369,900-1.3%$304/sqft |
Source: ARMLS #6974400 Report a problem | ||
| 1/25/2026 | Listed for sale | $374,900-6%$308/sqft |
Source: ARMLS #6974400 Report a problem | ||
| 9/9/2024 | Listing removed | $399,000$328/sqft |
Source: ARMLS #6690093 Report a problem | ||
| 5/23/2024 | Price change | $399,000-7%$328/sqft |
Source: ARMLS #6690093 Report a problem | ||
| 5/4/2024 | Price change | $429,000-4.5%$353/sqft |
Source: ARMLS #6690093 Report a problem | ||
| 4/21/2024 | Listed for sale | $449,000+763.5%$369/sqft |
Source: ARMLS #6690093 Report a problem | ||
| 5/31/2011 | Sold | $52,000-10.3%$43/sqft |
Source: ARMLS #4546281 Report a problem | ||
| 8/28/1998 | Sold | $58,000$48/sqft |
Source: Public Record Report a problem | ||
Public tax history
| Year | Property taxes | Tax assessment |
|---|---|---|
| 2025 | $731 +4.9% | $23,660 -3.4% |
| 2024 | $697 +2.7% | $24,500 +381.5% |
| 2023 | $678 +3.1% | $5,088 -57.9% |
| 2022 | $658 +0.7% | $12,080 +6.7% |
| 2021 | $653 +2.3% | $11,320 +17.2% |
| 2020 | $639 +2.5% | $9,660 +7.6% |
| 2019 | $623 | $8,980 +12.8% |
| 2018 | $623 +4.9% | $7,960 +7.4% |
| 2017 | $594 +11.5% | $7,410 +5.6% |
| 2016 | $533 +8.8% | $7,020 +25.4% |
| 2015 | $489 | $5,600 +70.7% |
| 2014 | -- | $3,280 +4.1% |
| 2013 | -- | $3,150 -14.9% |
| 2012 | -- | $3,700 |
| 2011 | -- | $3,700 -66.1% |
| 2010 | -- | $10,900 -4% |
| 2009 | -- | $11,350 -8.5% |
| 2008 | -- | $12,400 +54% |
| 2007 | -- | $8,050 +49.1% |
| 2006 | -- | $5,400 |
| 2005 | -- | $5,400 -5.3% |
| 2004 | -- | $5,700 |
| 2003 | -- | $5,700 +32.6% |
| 2002 | -- | $4,300 |
Find assessor info on the county website
Monthly payment
Est. payment
Payment breakdown
Explore the cost of this home by adjusting the details. Changes won't be saved.Climate risks
Neighborhood: Camelback East
Nearby schools
Schools provided by the listing agent
- Elementary: Madison Camelview Elementary
- Middle: Madison Park School
- High: North High School
- District: Madison Elementary District
Source: ARMLS. This data may not be complete. We recommend contacting the local school district to confirm school assignments for this home.
- $205,3002 bd2 ba952 sqft1624 E Campbell Ave APT 14, Phoenix, AZ 85016Off Market

- $369,9003 bd2 ba1.2k sqft1624 E Campbell Ave APT 51, Phoenix, AZ 85016Sold

- $255,0002 bd2 ba852 sqft1622 E Campbell Ave APT L, Phoenix, AZ 85016Off Market

- $254,8003 bd2 ba1.2k sqft1718 E Campbell Ave APT 22, Phoenix, AZ 85016Off Market
Similar homes
- $340,0003 bd2 ba1.4k sqft2736 W LAWRENCE Road W, Phoenix, AZ 85017For Sale
 MLS ID #7091688, Daniel R Perez, HomeSmart. ARMLS
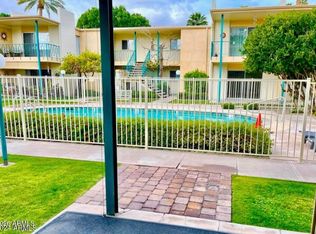
 - $280,0002 bd2 ba1.3k sqft3655 N 5TH Avenue #106, Phoenix, AZ 85013For Sale
 MLS ID #7080015, Eric A Muench, Gentry Real Estate. ARMLS
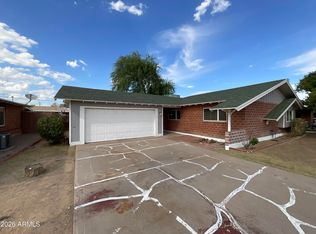
 - $336,0003 bd2 ba1.3k sqft3544 W SIERRA VISTA Drive, Phoenix, AZ 85019For Sale
 MLS ID #7081644, Tara Jones, Opendoor Brokerage, LLC. ARMLS
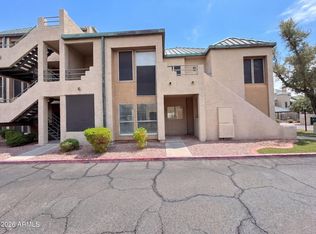
 - $318,0002 bd2 ba1k sqft101 N 7TH Street #160, Phoenix, AZ 85034For Sale
 MLS ID #7081760, Tara Jones, Opendoor Brokerage, LLC. ARMLS
