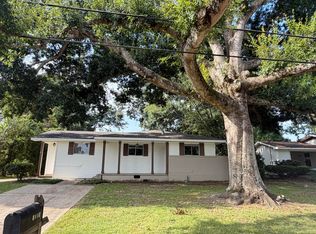
Welcome home to this beautifully maintained 4-bedroom, 2-bath brick ranch nestled on a large, tree-shaded corner lot. Surrounded by mature pine trees and enhanced by fresh landscaping. This home offers timeless curb appeal and a welcoming front porch. Step inside to discover a spacious, light-filled floor plan featuring beautiful wood-look flooring throughout the main living areas. The impressive great room boasts soaring vaulted ceilings with exposed wood beams, creating a warm and inviting space centered around the fireplace. An additional living and dining area provides flexible space for entertaining or everyday living. The kitchen offers plenty of cabinet and counter space and flows seamlessly into the living areas. The primary suite includes a private bath with an updated walk-in shower, while the additional bedrooms provide comfort and versatility for family, guests, or a home office. Outside, enjoy the expansive yard shaded by mature pines, offering plenty of room to relax, entertain, or garden.
Active
$239,900
119 Bellair Dr, Hattiesburg, MS 39402
4beds
2,106sqft
Residential, Single Family Residence
Built in 1978
13 Acres Lot
$231,100 Zestimate®
$114/sqft
$-- HOA
What's special
Impressive great roomTimeless curb appealFresh landscapingLarge tree-shaded corner lotWelcoming front porchSpacious light-filled floor plan
- 1 day |
- 421 |
- 39 |
Zillow last checked:
Listing updated:
Listed by:
Maya C Stewart 601-674-6363,
Sigma Rlty dba RE/MAX RE Partners 601-296-2001,
Clyde Stewart 601-270-6363
Source: MLS United,MLS#: 4159301
Facts & features
Interior
Bedrooms & bathrooms
- Bedrooms: 4
- Bathrooms: 2
- Full bathrooms: 2
Heating
- Central, Electric
Cooling
- Ceiling Fan(s), Central Air, Electric
Appliances
- Included: Dishwasher, Disposal, Electric Water Heater, Exhaust Fan, Free-Standing Electric Range, Refrigerator
Features
- Has fireplace: Yes
- Fireplace features: Living Room
Interior area
- Total structure area: 2,106
- Total interior livable area: 2,106 sqft
Video & virtual tour
Property
Parking
- Total spaces: 2
- Parking features: Attached, Concrete, Converted Garage, Garage Faces Side
- Attached garage spaces: 2
Features
- Levels: One
- Stories: 1
- Patio & porch: Brick, Front Porch, Porch, Slab
- Exterior features: None
- Fencing: Back Yard,Chain Link,Privacy,Fenced
Lot
- Size: 13 Acres
- Dimensions: 118.8 x 140.9
- Features: City Lot, Corner Lot, Front Yard, Landscaped, Level
Details
- Parcel number: 056a13173.000
- Zoning description: General Residential
Construction
Type & style
- Home type: SingleFamily
- Property subtype: Residential, Single Family Residence
Materials
- Brick
- Foundation: Combination
- Roof: Architectural Shingles
Condition
- New construction: No
- Year built: 1978
Utilities & green energy
- Sewer: Public Sewer
- Water: Public
- Utilities for property: Cable Available
Community & HOA
Community
- Subdivision: Berkshire Hills
Location
- Region: Hattiesburg
Financial & listing details
- Price per square foot: $114/sqft
- Tax assessed value: $134,560
- Annual tax amount: $3,431
- Date on market: 8/15/2026
Estimated market value
$231,100
$220,000 - $243,000
$2,097/mo
Price history
| Date | Event | Price |
|---|---|---|
| 8/14/2026 | Listed for sale | $239,900+71.5%$114/sqft |
Source:  HSMLS #148326 Report a problem HSMLS #148326 Report a problem | ||
| 10/1/2015 | Sold | -- |
Source: Public Record Report a problem | ||
| 8/20/2015 | Pending sale | $139,900$66/sqft |
Source: Coldwell Banker Don Nace, Inc., Realtors #101529 Report a problem | ||
| 7/28/2015 | Listed for sale | $139,900$66/sqft |
Source: Coldwell Banker Don Nace, Inc. #101529 Report a problem | ||
Public tax history
| Year | Property taxes | Tax assessment |
|---|---|---|
| 2024 | -- | $13,456 |
| 2023 | -- | $13,456 +18.7% |
| 2022 | -- | $11,335 |
| 2021 | -- | $11,335 |
| 2020 | -- | $11,335 |
| 2019 | -- | $11,335 +25.8% |
| 2018 | -- | $9,013 -1.4% |
| 2017 | -- | $9,142 0% |
| 2015 | -- | $9,145 -0.4% |
| 2014 | $1,209 +1.1% | $9,185 -0.5% |
| 2013 | $1,197 | $9,230 |
| 2012 | -- | $9,230 -0.3% |
| 2011 | -- | $9,257 +1.1% |
| 2010 | $1,160 +1.1% | $9,160 -1.3% |
| 2009 | $1,148 -7.8% | $9,281 -1.3% |
| 2008 | $1,244 +2.2% | $9,401 +2.1% |
| 2007 | $1,218 +2.6% | $9,211 +2% |
| 2006 | $1,187 -2.1% | $9,027 -1.2% |
| 2005 | $1,213 | $9,139 |
Find assessor info on the county website
Monthly payment
Est. payment
Payment breakdown
Explore the cost of this home by adjusting the details. Changes won't be saved.Climate risks
Neighborhood: 39402
Nearby schools
GreatSchools rating
- 7/10Thames Elementary SchoolGrades: PK-5Distance: 0.8 mi
- 5/10N R Burger Middle SchoolGrades: 7-8Distance: 3.5 mi
- 5/10Blair Center Hattiesburg HighGrades: 9-12Distance: 2.7 mi
- $209,900-- bd2 ba2k sqft117 Bellair Dr, Hattiesburg, MS 39402Off Market
- $228,0003 bd2 ba2.2k sqft706 Berkshire Dr, Hattiesburg, MS 39402Off Market
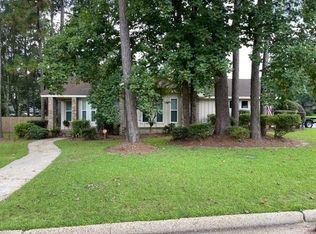
- $211,4003 bd2 ba2k sqft711 Berkshire Dr, Hattiesburg, MS 39402Off Market

- $260,9004 bd2 ba2.5k sqft704 Berkshire Dr, Hattiesburg, MS 39402Off Market
- $214,300-- bd2 ba2.1k sqft120 Bellair Dr, Hattiesburg, MS 39402Off Market
- $213,900-- bd2 ba2k sqft118 Bellair Dr, Hattiesburg, MS 39402Off Market
- $--3 bd2 ba-- sqft115 Bellair Dr, Hattiesburg, MS 39402Sold
- $207,8003 bd2 ba1.6k sqft713 Berkshire Dr, Hattiesburg, MS 39402Off Market
A local agent can set up tours, give advice and negotiate with sellers.
A local lender can help you make sure your offer is ready when you are.
Similar homes
- $234,9003 bd2 ba1.7k sqft44 Sharmont Dr, Hattiesburg, MS 39402For Sale
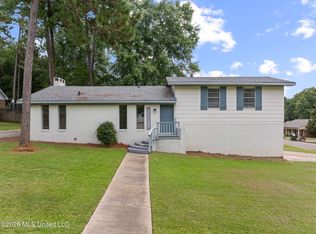 MLS ID #4158810, Louis Norman, Norman Property Group, LLC. MLS United
 - $239,0003 bd2 ba1.8k sqft118 W Lakeside Dr, Hattiesburg, MS 39402For Sale
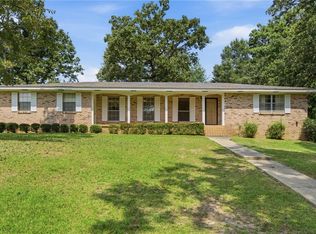
 MLS ID #2571364, Charlotte Johnson, Keller Williams Realty Services. GSREIN
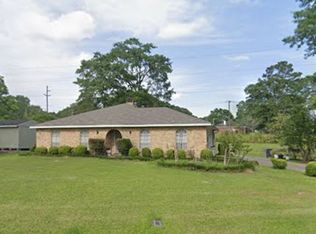
 - $240,0004 bd2 ba2.6k sqft402 Lamar Ave, Hattiesburg, MS 39402For Sale By Owner
- $259,0004 bd3 ba1.9k sqft3002 Prince George Rd, Hattiesburg, MS 39402For Sale
 MLS ID #148107, Melanie Waters, Nimble Real Estate. HSMLS
 - $205,0003 bd2 ba1.4k sqft98 Parkwood Dr, Hattiesburg, MS 39402For SaleMLS ID #148340, JAMES STROO, Realty Executives The Executive Team. HSMLS
- $270,0003 bd3 ba1.9k sqft112 Greenwood Dr, Hattiesburg, MS 39402For SaleMLS ID #148279, Lindsay Palmer, B & Co Realty. HSMLS
- $199,0003 bd2 ba1.7k sqft1206 Windsor Dr, Hattiesburg, MS 39402For SaleMLS ID #148318, Tyler Newsome, Ascension Realty LLC. HSMLS
- $239,5004 bd2 ba1.7k sqft1109 Velma St, Hattiesburg, MS 39402For SaleMLS ID #148102, JAMES STROO, Realty Executives The Executive Team. HSMLS
- $256,7004 bd3 ba2.8k sqft101 Pinewood Dr, Hattiesburg, MS 39402Off Market
- $299,9004 bd3 ba2.2k sqft105 Wellington Cir, Hattiesburg, MS 39402For SaleMLS ID #148141, NATALIE WIGGINS, Wesley Breland, Realtor. HSMLS
- $289,9003 bd3 ba2.4k sqft207 Kensington Dr, Hattiesburg, MS 39402For SaleMLS ID #148144, Kristy Thompson, RE/MAX Real Estate Partners. HSMLS
- $210,0003 bd2 ba1.1k sqft40 Ambrose S, Hattiesburg, MS 39402For SaleMLS ID #4159254, Jason McMichael, Real Broker, LLC.. MLS United
- $279,0004 bd2 ba2.1k sqft603 Maplewood Dr, Hattiesburg, MS 39402For SaleMLS ID #147430, Miyoshi Hammond, eXp Realty. HSMLS
- $269,0003 bd2 ba1.7k sqft613 Southeast Cir, Hattiesburg, MS 39402For Sale By Owner
- $239,9003 bd2 ba1.4k sqft405 S 35th Ave, Hattiesburg, MS 39402For SaleMLS ID #147042, Allison Deus, TAD Real Estate Agency. HSMLS
- $237,5003 bd2 ba1.4k sqft47 Overlook Point, Hattiesburg, MS 39402For SaleMLS ID #148027, Lindsay Palmer, B & Co Realty. HSMLS
- $199,9003 bd2 ba1.4k sqft3 Chalmett Pl, Hattiesburg, MS 39402For SaleMLS ID #4153951, Jason M Gunter, Realty Star Network. MLS United
- $255,0003 bd2 ba1.9k sqft100 Lee Cir, Hattiesburg, MS 39402For SaleMLS ID #148209, Jacob Shemper, RE/MAX Real Estate Partners. HSMLS
- $255,0003 bd2 ba1.6k sqft3 Chapel Ct, Hattiesburg, MS 39402For SaleMLS ID #148239, Angie Gardner, EXIT Realty Integrity First. HSMLS
- $284,9004 bd3 ba2.6k sqft812 Velma St, Hattiesburg, MS 39402For SaleMLS ID #4152696, Brian M Gossett, Berkshire Hathaway Home Servs., Panoramic Properties. MLS United
