Country living with room to roam! This updated traditional 1.5-story farmhouse offers 3 bedrooms, 1 bath, a full unfinished basement, and 45 acres with a great mix of wooded and cleared ground. Enjoy the sun-filled four-season enclosed porch, main-floor laundry, and numerous updates throughout the home. The property is fenced for livestock and features a horse barn with 6 stalls, detached metal garage, and above-ground pool. Abundant deer and turkey provide excellent hunting and outdoor recreation opportunities. Conveniently located midway between Lexington and Northern Kentucky, this versatile property offers the perfect blend of rural living, recreation, and convenience. Bring the horses, livestock, and love of the outdoors--there's room for all of it!
For sale
$385,000
7805 Georgetown Rd, Owenton, KY 40359
3beds
1,630sqft
Farm, Residential, Single Family Residence
Built in 1950
45 Acres Lot
$-- Zestimate®
$236/sqft
$-- HOA
What's special
Main-floor laundryFenced for livestockDetached metal garageSun-filled four-season enclosed porchAbove-ground pool
- 13 days
- 673
- 72
Likely to sell faster than
Zillow last checked:
Listing updated:
Listed by:
Bentley Bush 502-593-5086,
Bush Realty,
Seth Bush 502-750-0529,
Bush Realty
Source: NKMLS,MLS#: 645987
Facts & features
Interior
Bedrooms & bathrooms
- Bedrooms: 3
- Bathrooms: 1
- Full bathrooms: 1
Primary bedroom
- Features: Vinyl Flooring
- Level: First
- Area: 0
- Dimensions: 0 x 0
Bedroom 2
- Features: Plank Flooring
- Level: Second
- Area: 0
- Dimensions: 0 x 0
Bedroom 3
- Description: Vinyl Plank
- Features: See Remarks
- Level: Second
- Area: 0
- Dimensions: 0 x 0
Kitchen
- Features: Vinyl Flooring
- Level: First
- Area: 0
- Dimensions: 0 x 0
Living room
- Features: Vinyl Flooring
- Level: First
- Area: 0
- Dimensions: 0 x 0
Office
- Features: Vinyl Flooring
- Level: First
- Area: 0
- Dimensions: 0 x 0
Primary bath
- Features: Vinyl Flooring
- Level: First
- Area: 0
- Dimensions: 0 x 0
Heating
- Heat Pump, Forced Air
Cooling
- Central Air
Appliances
- Included: Other, Electric Oven, Dishwasher, Dryer, Refrigerator, Washer
- Laundry: Electric Dryer Hookup, Main Level, Washer Hookup
Features
- Windows: Double Hung
- Basement: Other
Interior area
- Total structure area: 1,630
- Total interior livable area: 1,630 sqft
Property
Parking
- Total spaces: 1
- Parking features: Detached, Driveway, Garage, Oversized
- Garage spaces: 1
- Has uncovered spaces: Yes
Features
- Levels: Multi/Split
- Stories: 1
- Patio & porch: Covered, Porch
- Pool features: Above Ground
- Fencing: Cross Fenced,Perimeter,Wire
- Has view: Yes
- View description: Trees/Woods, Valley
Lot
- Size: 45 Acres
- Dimensions: 45 ac +/-
- Features: Cleared, Pasture, Rolling Slope, Wooded
- Residential vegetation: Cedar Trees, Partially Wooded
Details
- Additional structures: Garage(s), Barn(s), Shed(s)
- Parcel number: 0860000013.00
- Zoning description: Unzoned
- Horses can be raised: Yes
- Horse amenities: Barn, Tack Room
Construction
Type & style
- Home type: SingleFamily
- Architectural style: Traditional
- Property subtype: Farm, Residential, Single Family Residence
Materials
- Vinyl Siding
- Foundation: Block
- Roof: Metal
Condition
- Existing Structure
- New construction: No
- Year built: 1950
Utilities & green energy
- Sewer: Septic Tank
- Water: Public
- Utilities for property: Propane
Community & HOA
HOA
- Has HOA: No
Location
- Region: Owenton
Financial & listing details
- Price per square foot: $236/sqft
- Tax assessed value: $112,100
- Annual tax amount: $1,325
- Date on market: 8/21/2026
- Cumulative days on market: 14 days
- Road surface type: Paved
Estimated market value
Not available
Estimated sales range
Not available
Not available
Price history
| Date | Event | Price |
|---|---|---|
| 8/24/2026 | Listed for sale | $385,000$236/sqft |
Source:  NKMLS #645987 Report a problem NKMLS #645987 Report a problem | ||
| 8/6/2026 | Listing removed | $385,000$236/sqft |
Source:  Metro Search Inc. LLC DBA Apex MLS #1721518 Report a problem Metro Search Inc. LLC DBA Apex MLS #1721518 Report a problem | ||
| 6/25/2026 | Price change | $385,000-3.8%$236/sqft |
Source: Metro Search Inc. LLC DBA Apex MLS #1721518 Report a problem | ||
| 6/10/2026 | Price change | $400,000-3.6%$245/sqft |
Source: Metro Search Inc. LLC DBA Apex MLS #1718435 Report a problem | ||
| 5/26/2026 | Price change | $415,000-3.5%$255/sqft |
Source: Metro Search Inc. LLC DBA Apex MLS #1718435 Report a problem | ||
| 5/4/2026 | Price change | $430,000-3.4%$264/sqft |
Source: Metro Search Inc. LLC DBA Apex MLS #1713584 Report a problem | ||
| 4/7/2026 | Price change | $445,000-3.3%$273/sqft |
Source: Metro Search Inc. LLC DBA Apex MLS #1713584 Report a problem | ||
| 3/25/2026 | Listed for sale | $460,000+87.8%$282/sqft |
Source: Metro Search Inc. LLC DBA Apex MLS #1712422 Report a problem | ||
| 1/14/2019 | Sold | $245,000-6.5%$150/sqft |
Source:  Imagine MLS #1810865 Report a problem Imagine MLS #1810865 Report a problem | ||
| 12/18/2018 | Pending sale | $262,000$161/sqft |
Source: Rector Hayden REALTORS - Georgetown #1810865 Report a problem | ||
| 8/1/2018 | Price change | $262,000-4.7%$161/sqft |
Source: Rector Hayden REALTORS - Georgetown #1810865 Report a problem | ||
| 5/18/2018 | Listed for sale | $275,000+42.5%$169/sqft |
Source: Rector Hayden, Realtors #1810865 Report a problem | ||
| 11/28/2007 | Sold | $192,966$118/sqft |
Source:  Imagine MLS #712017 Report a problem Imagine MLS #712017 Report a problem | ||
Public tax history
| Year | Property taxes | Tax assessment |
|---|---|---|
| 2024 | $1,325 -0.7% | $112,100 +0.3% |
| 2023 | $1,334 +1.1% | $111,800 |
| 2022 | $1,320 -0.1% | $111,800 |
| 2021 | $1,321 -2% | $111,800 |
| 2020 | $1,348 -0.5% | $111,800 -0.3% |
| 2019 | $1,355 +14.8% | $112,100 +11.3% |
| 2018 | $1,180 +1.9% | $100,700 |
| 2017 | $1,158 -0.8% | $100,700 |
| 2016 | $1,167 | $100,700 -47.5% |
| 2015 | -- | $191,800 +100% |
| 2012 | $1,026 | $95,900 |
| 2011 | $1,026 -1.3% | $95,900 |
| 2010 | $1,039 | $95,900 |
Find assessor info on the county website
Monthly payment
Est. payment
Payment breakdown
Explore the cost of this home by adjusting the details. Changes won't be saved.Climate risks
Neighborhood: 40359
Nearby schools
Schools provided by the listing agent
- Elementary: Owen County Elementary
- Middle: Maurice Bowling Middle School
- High: Owen County High
Source: NKMLS. This data may not be complete. We recommend contacting the local school district to confirm school assignments for this home.
Similar homes
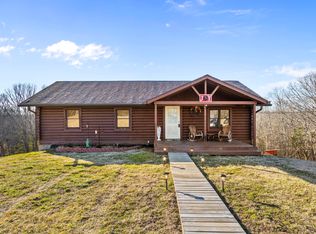
- $367,5003 bd2 ba1.6k sqft445 Elk Lake Resort Rd #1582-1583, Owenton, KY 40359For Sale
 MLS ID #643203, Sherry Clark, Coldwell Banker Realty FM. NKMLS
 - $249,9003 bd2 ba1.5k sqft2545 Georgetown Rd, Owenton, KY 40359For Sale
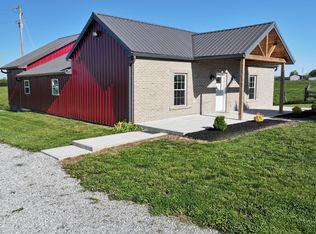 MLS ID #642461, Bentley Bush, Bush Realty. NKMLS
 - $349,0004 bd3 ba1.4k sqft4355 Keefer Rd, Corinth, KY 41010For Sale
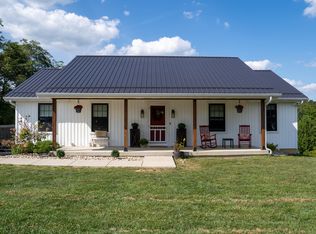 MLS ID #646226, Cynthia Fannin, Bluegrass Real Estate Group. NKMLS
 - $325,0004 bd3 ba1.5k sqft330 Hide A Way Dr, Owenton, KY 40359For Sale
 MLS ID #645126, John Ashcraft, Ashcraft Real Estate Services. NKMLS
 - $349,5003 bd1 ba1.3k sqft830 Gunnell Rd, Georgetown, KY 40324For Sale
 MLS ID #26023575, Meghan Jones, National Real Estate. Imagine MLS
 - $385,0003 bd2 ba1.4k sqft485 Dry Ridge Rd, Frankfort, KY 40601For SaleMLS ID #26005608, Jennifer Ware, Rock N' Realty LLC. Imagine MLS
- $450,0003 bd2 ba1.6k sqft2350 Josephine Rd, Stamping Ground, KY 40379For SaleMLS ID #26012808, Janine K Shackelford, LPT Realty. Imagine MLS
- $263,0002 bd2 ba1.3k sqft3275 Highway 355, Owenton, KY 40359For SaleMLS ID #25014594, Julie Gosney, Bluegrass Realty & Investments. Imagine MLS
- $335,0002 bd1 ba944 sqft400 N Dividing Ridge Rd, Sadieville, KY 40370For SaleMLS ID #26019966, The Prather Team - Michael Prather, Keller Williams Bluegrass Realty. Imagine MLS
- $389,9003 bd2 ba1.8k sqft839 Springhill Ln, Frankfort, KY 40601For SaleMLS ID #26014494, Hope Hedden, Transactionbroker.com. Imagine MLS
- $250,0003 bd2 ba1.5k sqft1008 Port Collins Rd, Frankfort, KY 40601For SaleMLS ID #26023467, Erin Hurst, Bluegrass Properties Group. Imagine MLS
- $349,9004 bd2 ba1.7k sqft5354 Muddy Ford Rd, Georgetown, KY 40324For SaleMLS ID #26020648, Deborah S Adams, Home Forward. Imagine MLS
- $375,0003 bd2 ba1.7k sqft200 Paul Sawyier Dr, Frankfort, KY 40601For Sale
 MLS ID #1720733, Kathleen Campbell, Heart of KY Real Estate, Inc.. Metro Search Inc. LLC DBA Apex MLS
 - $359,9002 bd2 ba1.2k sqft2590 Bald Knob Rd, Frankfort, KY 40601For SaleMLS ID #26014029, Nathan Dailey, RO&CO Real Estate. Imagine MLS
