Skip main navigation
Sold for $1,075,000
  • $1,075,000

    7805 Owls Hollow Rd, Gadsden, AL 35901

    4beds
    4,000sqft
    Single Family Residence
    Built in 2006
    60.9 Acres Lot
    $1,080,100 Zestimate®
    $269/sqft
    $2,893 Estimated rent

    Home value

    $1,080,100

    $1.00M - $1.16M

    $2,893/mo

    Zestimate® history
    Loading
    Loading...

    Owner options

    List your home for rent

    $2,893/mo

    Rent Zestimate®

    Find your next renter with Zillow Rental Manager. Plus, with online applications, you can quickly screen prospective tenants – for free.

    Learn more

    $2,893/mo

    Rent Zestimate®

    Refinance and save

    $5,020/mo

    Est. payment

    Refinancing to a lower rate could help reduce your monthly payments and save thousands over the life of the loan.

    See today's rates

    $5,020/mo

    Est. payment

    Explore your selling options

    Work with a Zillow partner agent

    Leverage their expertise and Zillow's premium Showcase listings to get your home seen by more buyers.

    Get started

    List with your own agent

    Get your home in front of millions of buyers by listing it on Zillow.

    Learn how to do it

    Sell it yourself

    Take full control of how buyers see your home on Zillow by listing For Sale by Owner (FSBO).

    List your home

    What's special

    Artesian springFire magic grillSurround soundFloored atticBuilt-in safeOversized islandDual staircase
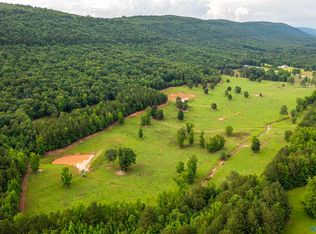
    Auction April 21st 3:30PM! Stunning 4BR/2.5BA estate on ±24.7 acres! Inside: 10ft ceilings, wood floors, crown molding, recessed lights, coffered/tray ceilings, double-sided FP, surround sound, chef’s kitchen w/ custom cabs, granite, oversized island, & SS appliances. Luxurious primary suite w/ FP, tiled shower, dual vanities/closets. Dual staircase, built-in safe, floored attic, 3-car garage. Outdoor oasis: screened living area w/ FP, kitchen/bar, Fire Magic grill, saltwater gunite pool w/ jets & iAquaLink. Gated, artesian spring, barns w/ utilities, & ±3 acres of pasture. Need more land? There is option to purchase an additional ±138 acres, which includes ±70 acres of pasture!

    Zillow last checked:

    Listing updated:

    Listed by:

    Bobbie Dunnington 850-826-1609,

    Impact Realty, LLC

    Bought with:

    Bobbie Dunnington, 105532

    Impact Realty, LLC

    Source: ValleyMLS,MLS#: 21895975MLS Logo

    Facts & features

    Interior

    Bedrooms & bathrooms
    • Bedrooms: 4
    • Bathrooms: 3
    • Full bathrooms: 2
    • 1/2 bathrooms: 1
    Rooms
    • Room types: Foyer, Master Bedroom, Living Room, Bedroom 2, Dining Room, Bedroom 3, Kitchen, Bedroom 4, Family Room, Office/Study, Bedroom, Guest, Laundry, Bathroom 1, Bathroom 2, Bath:Full, Bath:Half, Master Bathroom, Bath:GuestFull, Bath:Guest1/2
    Primary bedroom
    • Features: Fireplace, Recessed Lighting, Tray Ceiling(s), Walk-In Closet(s), Walk in Closet 2
    • Level: First
    • Area: 357
    • Dimensions: 21 x 17
    Bedroom 2
    • Features: Ceiling Fan(s), Carpet
    • Level: Second
    • Area: 143
    • Dimensions: 13 x 11
    Bedroom 3
    • Features: 12’ Ceiling, Ceiling Fan(s), Carpet, Walk-In Closet(s)
    • Level: Second
    • Area: 187
    • Dimensions: 17 x 11
    Bedroom 4
    • Features: Ceiling Fan(s), Carpet, Walk-In Closet(s), Walk in Closet 2
    • Level: Second
    • Area: 247
    • Dimensions: 19 x 13
    Primary bathroom
    • Features: Tile
    • Level: First
    • Area: 120
    • Dimensions: 12 x 10
    Bathroom 1
    • Features: Tile
    • Level: First
    • Area: 120
    • Dimensions: 12 x 10
    Dining room
    • Features: Wood Floor
    • Level: First
    • Area: 192
    • Dimensions: 16 x 12
    Kitchen
    • Features: Granite Counters, Kitchen Island, Pantry
    • Level: First
    • Area: 255
    • Dimensions: 15 x 17
    Living room
    • Features: 10’ + Ceiling, Fireplace, Recessed Lighting, Wood Floor
    • Level: First
    • Area: 315
    • Dimensions: 21 x 15
    Office
    • Features: Wood Floor
    • Level: First
    • Area: 121
    • Dimensions: 11 x 11
    Heating
    • Central 2+, Electric, Propane
    Cooling
    • Multi Units, Electric
    Appliances
    • Included: Cooktop, Dishwasher, Refrigerator
    Features
    • Basement: Crawl Space
    • Number of fireplaces: 1
    • Fireplace features: Gas Log, One
    Interior area
    • Total interior livable area: 4,000 sqft

    Property

    Parking
    • Total spaces: 3
    • Parking features: Garage-Attached, Carport, Garage Door Opener, Garage Faces Side, Driveway-Gravel, Parking Pad
    • Carport spaces: 3
    Features
    • Patio & porch: Covered Porch, Front Porch, Patio, Screened Porch
    • Exterior features: Outdoor Kitchen
    • Has private pool: Yes
    • Pool features: Salt Water
    • Waterfront features: Stream, Lake/Pond, Spring
    Lot
    • Size: 60.9 Acres
    • Features: Cleared
    • Residential vegetation: Wooded
    Details
    • Parcel number: 1103050000003.001
    • Special conditions: Auction

    Construction

    Type & style
    • Home type: SingleFamily
    • Architectural style: Traditional
    • Property subtype: Single Family Residence
    Condition
    • New construction: No
    • Year built: 2006

    Utilities & green energy

    • Sewer: Septic Tank
    • Water: Public

    Community & HOA

    Community
    • Features: Gated
    • Subdivision: Metes And Bounds
    HOA
    • Has HOA: No
    Location
    • Region: Gadsden

    Financial & listing details

    • Price per square foot: $269/sqft
    • Tax assessed value: $520,698
    • Date on market: 3/11/2026

    Price history

    DateEventPrice
    8/13/2026Sold$1,075,000-14%$269/sqft
    Source: ValleyMLS #21895975 Report a problem
    3/11/2026Listed for sale$1,250,000$313/sqft
    Source: ValleyMLS #21895975 Report a problem
    3/1/2026Listing removed$1,250,000$313/sqft
    Source: ValleyMLS #21895975 Report a problem
    10/28/2025Price change$1,250,000-3.8%$313/sqft
    Source: ValleyMLS #21895975 Report a problem
    9/19/2025Price change$1,300,000-43.5%$325/sqft
    Source: ValleyMLS #21895975 Report a problem
    8/6/2025Listed for sale$2,300,000$575/sqft
    Source: ValleyMLS #21895975 Report a problem

    Public tax history

    YearProperty taxesTax assessment
    2025-- $52,060
    2024$6 $52,060 0%
    2023-- $52,080 +17.4%
    2022-- $44,380 +21.5%
    2021-- $36,520
    2020-- $36,520
    2019-- $36,520 +9.7%
    2017-- $33,280
    2016$1,149 $33,280
    2015$1,149 $33,280 +0.1%
    2013$1,149 $33,240
    2012-- $33,240
    2011-- $33,240
    2010-- $33,240
    Find assessor info on the county website

    Neighborhood: 35901

    Nearby schools

    GreatSchools rating
    Schools provided by the listing agent
    • Elementary: Gaston
    • Middle: Gaston Middle
    • High: Gaston

    Source: ValleyMLS. This data may not be complete. We recommend contacting the local school district to confirm school assignments for this home.

    Get a cash offer in 3 minutes
    Find out how much your home could sell for in as little as 3 minutes with a no-obligation cash offer.
    Estimated market value
    $1,080,100
    Get a cash offer in 3 minutes
    Find out how much your home could sell for in as little as 3 minutes with a no-obligation cash offer.
    Estimated market value
    $1,080,100