Discover the perfect blend of comfort and style in this sprawling 3-bedroom, 2.5 bath residence, nestled in the desirable Black Oak neighborhood and served by the sought-after Centerville schools. Situated in a prime location, you are moments away from top-rated schools, parks, dining, and shopping. The home's exterior is as impressive as its interior, featuring a beautiful lot with professionally manicured landscaping. Inside, the home is designed for seamless living and entertaining. The large living room flows effortlessly into a spacious dining area, offering picturesque views of the lush yard. The heart of the home is the stunning kitchen, which boasts crisp white cabinetry, SS appliances, and high-end granite counters. It opens directly into a cozy hearth room, creating an inviting space for conversation while you cook or host gatherings. For those who love to relax or entertain, the expansive family room addition is sure to become your favorite retreat. When it's time to unwind, the updated primary en suite serves as your private spa, featuring dual sinks, abundant storage, and a beautiful, oversized walk-in shower. Two additional bedrooms and a full hall bath complete the living space. Practicality meets convenience with a two-car attached garage and a well-placed powder room near the garage entry. This home truly offers everything you need for comfortable, modern living.
For sale
$399,900
7805 Raintree Rd, Dayton, OH 45459
3beds
2,575sqft
Single Family Residence
Built in 1968
0.5 Acres Lot
$386,500 Zestimate®
$155/sqft
$-- HOA
What's special
Two-car attached garageStunning kitchenUpdated primary en suiteHigh-end granite countersSs appliancesDual sinksCozy hearth room
- 5 days
- 1,347
- 109
Likely to sell faster than
Zillow last checked:
Listing updated:
Listed by:
Jill Aldineh (937)689-2858,
RE/MAX Victory + Affiliates
Source: DABR MLS,MLS#: 968351 Originating MLS: Dayton Area Board of REALTORS
Originating MLS: Dayton Area Board of REALTORSFacts & features
Interior
Bedrooms & bathrooms
- Bedrooms: 3
- Bathrooms: 3
- Full bathrooms: 2
- 1/2 bathrooms: 1
- Main level bathrooms: 3
Primary bedroom
- Level: Main
- Dimensions: 15 x 14
Bedroom
- Level: Main
- Dimensions: 14 x 11
Bedroom
- Level: Main
- Dimensions: 12 x 10
Dining room
- Level: Main
- Dimensions: 12 x 10
Entry foyer
- Level: Main
- Dimensions: 5 x 9
Family room
- Level: Main
- Dimensions: 19 x 13
Kitchen
- Level: Main
- Dimensions: 10 x 7
Living room
- Level: Main
- Dimensions: 18 x 13
Recreation
- Level: Main
- Dimensions: 15 x 19
Heating
- Forced Air, Natural Gas
Cooling
- Central Air
Appliances
- Included: Dishwasher, Microwave, Range, Refrigerator
Features
- Ceiling Fan(s)
- Windows: Bay Window(s), Casement Window(s), Wood Frames
- Has fireplace: Yes
- Fireplace features: Wood Burning
Interior area
- Total structure area: 2,575
- Total interior livable area: 2,575 sqft
Property
Parking
- Total spaces: 2
- Parking features: Attached, Garage, Two Car Garage
- Attached garage spaces: 2
Features
- Levels: One
- Stories: 1
- Patio & porch: Patio
- Exterior features: Fence, Patio, Storage
Lot
- Size: 0.5 Acres
Details
- Additional structures: Shed(s)
- Parcel number: O68005080009
- Zoning: Residential
- Zoning description: Residential
Construction
Type & style
- Home type: SingleFamily
- Property subtype: Single Family Residence
Materials
- Brick
- Foundation: Slab
Condition
- Year built: 1968
Utilities & green energy
- Water: Public
- Utilities for property: Sewer Available, Water Available
Community & HOA
Community
- Security: Smoke Detector(s)
- Subdivision: Black Oak
HOA
- Has HOA: No
Location
- Region: Dayton
Financial & listing details
- Price per square foot: $155/sqft
- Tax assessed value: $310,910
- Annual tax amount: $6,895
- Date on market: 9/16/2026
Estimated market value
$386,500
$367,000 - $406,000
$2,530/mo
Price history
| Date | Event | Price |
|---|---|---|
| 9/16/2026 | Listed for sale | $399,900+65.2%$155/sqft |
Source:  DABR MLS #968351 Report a problem DABR MLS #968351 Report a problem | ||
| 4/11/2018 | Sold | $242,000+0.4%$94/sqft |
Source: Public Record Report a problem | ||
| 2/26/2018 | Pending sale | $241,000$94/sqft |
Source: Home Experts Realty #756715 Report a problem | ||
| 2/22/2018 | Listed for sale | $241,000+1.5%$94/sqft |
Source: Home Experts Realty #756715 Report a problem | ||
| 12/1/2017 | Listing removed | $237,490$92/sqft |
Source: Home Experts Realty #745927 Report a problem | ||
| 11/16/2017 | Price change | $237,4900%$92/sqft |
Source: Home Experts Realty #745927 Report a problem | ||
| 11/11/2017 | Price change | $237,4950%$92/sqft |
Source: Home Experts Realty #745927 Report a problem | ||
| 10/10/2017 | Price change | $237,500-3.1%$92/sqft |
Source: Home Experts Realty #745927 Report a problem | ||
| 8/30/2017 | Price change | $245,000-1.8%$95/sqft |
Source: Home Experts Realty #745927 Report a problem | ||
| 8/24/2017 | Price change | $249,400-0.2%$97/sqft |
Source: Home Experts Realty #745927 Report a problem | ||
| 8/22/2017 | Listed for sale | $249,900+14.7%$97/sqft |
Source: Home Experts Realty #745927 Report a problem | ||
| 10/3/2016 | Sold | $217,900+0.9%$85/sqft |
Source: Agent Provided Report a problem | ||
| 9/7/2016 | Pending sale | $215,900$84/sqft |
Source: Owner Report a problem | ||
| 9/2/2016 | Price change | $215,900-1.8%$84/sqft |
Source: Owner Report a problem | ||
| 8/20/2016 | Listed for sale | $219,900+23.6%$85/sqft |
Source: Owner Report a problem | ||
| 5/26/2000 | Sold | $177,900$69/sqft |
Source: Public Record Report a problem | ||
Public tax history
| Year | Property taxes | Tax assessment |
|---|---|---|
| 2025 | $6,895 -0.2% | $108,820 |
| 2024 | $6,907 +9.4% | $108,820 |
| 2023 | $6,316 +9.5% | $108,820 +38.1% |
| 2022 | $5,768 -0.3% | $78,810 |
| 2021 | $5,784 +0.1% | $78,810 |
| 2020 | $5,776 +2.9% | $78,810 +15.3% |
| 2019 | $5,615 +12.8% | $68,380 |
| 2018 | $4,977 +1.2% | $68,380 |
| 2017 | $4,919 +3.5% | $68,380 +9.6% |
| 2016 | $4,755 -0.2% | $62,370 |
| 2015 | $4,764 +1.2% | $62,370 |
| 2014 | $4,706 | $62,370 |
Find assessor info on the county website
Monthly payment
Est. payment
Payment breakdown
Explore the cost of this home by adjusting the details. Changes won't be saved.Climate risks
Neighborhood: 45459
Nearby schools
Schools provided by the listing agent
- District: Centerville
Source: DABR MLS. This data may not be complete. We recommend contacting the local school district to confirm school assignments for this home.

Similar homes
- $425,0004 bd4 ba3.2k sqft7511 Cloverbrook Park Dr, Dayton, OH 45459For Sale

 MLS ID #969234, Jennifer J Durbin, Irongate Inc.. DABR MLS
 - $419,9004 bd4 ba3k sqft7611 Pelway Dr, Centerville, OH 45459For Sale
 MLS ID #969001, Tony Johnson, Coldwell Banker Heritage. DABR MLS
 - $439,9004 bd4 ba3.2k sqft1475 Taitwood Rd, Dayton, OH 45459For Sale
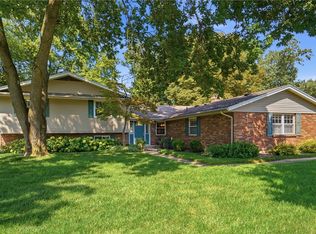 MLS ID #968453, Bettina Scharrer, Coldwell Banker Heritage. DABR MLS
 - $389,9003 bd3 ba2k sqft271 Edgebrook Dr, Dayton, OH 45459For Sale
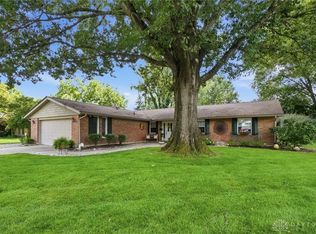 MLS ID #967805, Tony Johnson, Coldwell Banker Heritage. DABR MLS
 - $394,9004 bd3 ba2.4k sqft8972 Deep Forest Ln, Dayton, OH 45458For SaleMLS ID #968845, Tami Holmes, Tami Holmes Realty. DABR MLS
- $424,9004 bd3 ba2.3k sqft272 Maple Ave, Dayton, OH 45459For SaleMLS ID #963364, Bryan M Barker, BHHS Professional Realty. DABR MLS
- $375,0003 bd3 ba2.4k sqft300 Heidi Ct, Dayton, OH 45459For SaleMLS ID #967732, Todd Broomhall, Keller Williams Home Town Rlty. DABR MLS
- $344,9003 bd3 ba2.3k sqft136 E Ridgeway Dr, Dayton, OH 45459For SaleMLS ID #962856, Paul M Angelopoulos, Irongate Inc.. DABR MLS
- $499,9003 bd4 ba3k sqft6749 Penridge Dr, Centerville, OH 45459For SaleMLS ID #968080, Carlyn McCarthy, Irongate Inc.. DABR MLS
- $434,9003 bd3 ba2.2k sqft1962 E Spring Valley Pike, Washington Township, OH 45458For SaleMLS ID #967897, Erika Halburnt, Bella Realty Group. DABR MLS
- $425,0004 bd3 ba2.6k sqft30 Lynn Rae Cir, Dayton, OH 45458For SaleMLS ID #968419, Katie Meadows, Real of Ohio. DABR MLS
- $415,0004 bd3 ba2.8k sqft209 Kimbary Dr, Dayton, OH 45458For SaleMLS ID #966777, Austin R Castro, Coldwell Banker Heritage. DABR MLS
- $389,9003 bd4 ba3.2k sqft910 Sunnycreek Dr, Dayton, OH 45458For SaleMLS ID #968556, Maureen Lunne, West Parke Real Estate Group. DABR MLS
- $455,0004 bd3 ba2.7k sqft1860 Weathered Wood Trl, Centerville, OH 45459For SaleMLS ID #963663, Ryan Gillen, Keller Williams Community Part. DABR MLS
- $445,5004 bd3 ba2.4k sqft6800 Cranford Dr, Dayton, OH 45459For SaleMLS ID #965263, Thomas E Bechtel CRB, Bechtel Realty. DABR MLS
- $374,9003 bd3 ba2k sqft2308 Wrenside Ln, Dayton, OH 45440For SaleMLS ID #968467, James B Myers, Country Mile REALTORS. DABR MLS
- $320,0003 bd3 ba2k sqft7912 Southbury Dr, Dayton, OH 45458For SaleMLS ID #968065, Scott Marvin, Team Results Realty. DABR MLS
- $329,9003 bd2 ba1.7k sqft2825 Walford Dr, Dayton, OH 45440For SaleMLS ID #968870, Brittain Hood, Coldwell Banker Heritage. DABR MLS
- $339,0003 bd2 ba1.8k sqft208 N Village Dr, Dayton, OH 45459For SaleMLS ID #966756, Wei Xiong, Ownerland Realty, Inc.. DABR MLS
- $449,0003 bd3 ba2.3k sqft10100 Polo Ct, Dayton, OH 45458For SaleMLS ID #967743, Pamela Smart, Key Realty. DABR MLS
