Welcome to this beautifully appointed home located on a cul de sac in the Startford Park neighborhood. Offering 4 bedrooms—with the potential for a 5th—where thoughtful design meets everyday comfort. A welcoming foyer invites you in, flanked by a private library or office, while rich wood flooring leads you into the heart of the home. The open kitchen with dining area flows effortlessly into the spacious living room with a gas fireplace, creating the perfect setting for both entertaining and relaxed nights in. Step out onto the deck and take in views of the backyard retreat, complete with an in-ground pool.
Upstairs you’ll find light-filled bedrooms with vaulted ceilings and expansive windows, including a standout primary suite designed as a true escape. The en suite bath features a jacuzzi tub, separate shower and an impressive 11x9 walk-in closet. Just beyond the closet is a bonus room that offers the flexibility for a dressing space, private office, or quiet retreat—tailored to fit your lifestyle.
The walk-out lower level extends the home’s versatility, offering a full second kitchen, a generous living area with fireplace, and two additional bonus rooms—one ideal for a guest bedroom and the other a perfect media room, gym or play room. With direct access to the heated in-ground pool, this level is perfectly suited for entertaining or multi-generational living. A rare combination of space, style, and function, this home is ready to meet you where life happens.
For sale
$740,000
7805 Rutherford Ct, Canton, MI 48187
4beds
4,540sqft
:
Get pre-qualified$4,977/mo
Single Family Residence
Built in 1998
0.34 Acres Lot
$720,600 Zestimate®
$163/sqft
$52/mo HOA
What's special
- 24 days |
- 1,941 |
- 105 |
Zillow last checked:
Listing updated:
Listed by:
Stacy Dyer 734-395-3322,
Real Estate One-Troy 248-813-4900
Source: Realcomp II,MLS#: 20261055672
Facts & features
Interior
Bedrooms & bathrooms
- Bedrooms: 4
- Bathrooms: 4
- Full bathrooms: 3
- 1/2 bathrooms: 1
Primary bedroom
- Level: Second
- Area: 224
- Dimensions: 14 X 16
Bedroom
- Level: Second
- Area: 182
- Dimensions: 13 X 14
Bedroom
- Level: Second
- Area: 196
- Dimensions: 14 X 14
Bedroom
- Level: Second
- Area: 156
- Dimensions: 13 X 12
Primary bathroom
- Level: Second
- Area: 154
- Dimensions: 14 X 11
Other
- Level: Second
- Area: 84
- Dimensions: 14 X 6
Other
- Level: Basement
- Area: 42
- Dimensions: 7 X 6
Other
- Level: Entry
- Area: 21
- Dimensions: 7 X 3
Bonus room
- Level: Second
- Area: 99
- Dimensions: 11 X 9
Bonus room
- Level: Basement
- Area: 96
- Dimensions: 12 X 8
Bonus room
- Level: Basement
- Area: 165
- Dimensions: 15 X 11
Other
- Level: Entry
- Area: 154
- Dimensions: 11 X 14
Family room
- Level: Entry
- Area: 280
- Dimensions: 14 X 20
Flex room
- Level: Basement
- Area: 250
- Dimensions: 25 X 10
Kitchen
- Level: Entry
- Area: 140
- Dimensions: 14 X 10
Other
- Level: Basement
- Area: 98
- Dimensions: 14 X 7
Laundry
- Level: Entry
- Area: 54
- Dimensions: 9 X 6
Library
- Level: Entry
- Area: 156
- Dimensions: 12 X 13
Living room
- Level: Entry
- Area: 360
- Dimensions: 30 X 12
Living room
- Level: Basement
- Area: 574
- Dimensions: 41 X 14
Heating
- Forced Air, Natural Gas
Appliances
- Included: Dishwasher, Disposal, Dryer, Free Standing Gas Range, Free Standing Refrigerator, Microwave, Stainless Steel Appliances, Washer
- Laundry: Gas Dryer Hookup, Laundry Room, Washer Hookup
Features
- Basement: Finished,Full,Interior Entry,Walk Out Access
- Has fireplace: Yes
- Fireplace features: Gas, Living Room, Other Locations
Interior area
- Total interior livable area: 4,540 sqft
- Finished area above ground: 3,097
- Finished area below ground: 1,443
Property
Parking
- Total spaces: 3.5
- Parking features: Threeand Half Car Garage, Attached, Driveway, Electricityin Garage, Garage Door Opener, Garage Faces Side
- Attached garage spaces: 3.5
Features
- Levels: Two
- Stories: 2
- Entry location: GroundLevelwSteps
- Patio & porch: Deck, Patio, Porch
- Pool features: In Ground
- Fencing: Fenced
Lot
- Size: 0.34 Acres
- Dimensions: 93 x 160.5
Details
- Parcel number: 71020040047000
- Special conditions: Short Sale No,Standard
Construction
Type & style
- Home type: SingleFamily
- Architectural style: Colonial
- Property subtype: Single Family Residence
Materials
- Brick
- Foundation: Basement, Poured
Condition
- New construction: No
- Year built: 1998
Utilities & green energy
- Sewer: Public Sewer
- Water: Public
Community & HOA
Community
- Subdivision: STRATFORD PARK SUB 2
HOA
- Has HOA: Yes
- HOA fee: $625 annually
Location
- Region: Canton
Financial & listing details
- Price per square foot: $163/sqft
- Tax assessed value: $286,072
- Annual tax amount: $16,798
- Date on market: 7/24/2026
- Cumulative days on market: 24 days
- Listing agreement: Exclusive Right To Sell
- Listing terms: Cash,Conventional
Estimated market value
$720,600
$685,000 - $757,000
$4,686/mo
Price history
| Date | Event | Price |
|---|---|---|
| 7/24/2026 | Listed for sale | $740,000+23.4%$163/sqft |
Source:  Realcomp II #20261055672 Report a problem Realcomp II #20261055672 Report a problem | ||
| 6/30/2026 | Listing removed | $4,150$1/sqft |
Source: Zillow Rentals Report a problem | ||
| 6/24/2026 | Price change | $4,150-8.8%$1/sqft |
Source: Zillow Rentals Report a problem | ||
| 6/7/2026 | Listed for rent | $4,550+24.7%$1/sqft |
Source: Zillow Rentals Report a problem | ||
| 5/11/2024 | Listing removed | $599,9000%$132/sqft |
Source: Realcomp II #2210058239 Report a problem | ||
| 11/10/2022 | Listing removed | -- |
Source: Zillow Rental Manager Report a problem | ||
| 10/25/2022 | Listed for rent | $3,650$1/sqft |
Source: Zillow Rental Manager Report a problem | ||
| 9/10/2021 | Sold | $600,000+0%$132/sqft |
Source: Public Record Report a problem | ||
| 7/27/2021 | Pending sale | $599,900$132/sqft |
Source: Realcomp II #2210058239 Report a problem | ||
| 7/24/2021 | Listed for sale | $599,900$132/sqft |
Source: Realcomp II #2210058239 Report a problem | ||
Public tax history
| Year | Property taxes | Tax assessment |
|---|---|---|
| 2025 | -- | $301,100 +5.3% |
| 2024 | -- | $286,000 +16.9% |
| 2023 | -- | $244,600 +0.6% |
| 2022 | -- | $243,100 +0.3% |
| 2021 | -- | $242,310 +0% |
| 2020 | $7,404 +11.4% | $242,300 +1% |
| 2019 | $6,647 | $239,950 -1.4% |
| 2018 | $6,647 | $243,420 +2.9% |
| 2017 | -- | $236,500 -0.9% |
| 2016 | $5,988 | $238,600 +18.8% |
| 2015 | $5,988 -63% | $200,880 +15.8% |
| 2013 | $16,193 +170.4% | $173,540 -5.8% |
| 2010 | $5,988 | $184,270 -6.6% |
| 2009 | -- | $197,330 -18.5% |
| 2007 | -- | $242,210 +17.3% |
| 2005 | -- | $206,450 +4% |
| 2003 | $1,798 -78.4% | $198,510 +18.9% |
| 2001 | $8,315 +59% | $166,990 +0.6% |
| 2000 | $5,229 | $165,990 |
Find assessor info on the county website
Monthly payment
Est. payment
Payment breakdown
Explore the cost of this home by adjusting the details. Changes won't be saved.Climate risks
Neighborhood: 48187
Nearby schools
GreatSchools rating
- 7/10Tonda Elementary SchoolGrades: PK-5Distance: 0.8 mi
- 9/10Plymouth High SchoolGrades: 6-12Distance: 0.8 mi
- 9/10Salem High SchoolGrades: 6-12Distance: 1 mi
- $601,700-- bd2 ba2.7k sqft7829 Rutherford Ct, Canton, MI 48187Off Market
- $681,6004 bd4 ba3k sqft7783 Rutherford Ct, Canton, MI 48187Off Market
- $602,6004 bd3 ba2.7k sqft7841 Rutherford Ct, Canton, MI 48187Off Market
- $781,1005 bd5 ba4.7k sqft7738 Rutherford Ct, Canton, MI 48187Off Market
- $757,6005 bd4 ba3k sqft7761 Rutherford Ct, Canton, MI 48187Off Market
- $715,6004 bd3 ba2.9k sqft7900 Oxford Dr #25, Canton, MI 48187Off Market
- $715,8006 bd5 ba3.7k sqft7832 Rutherford Ct, Canton, MI 48187Off Market
- $599,6004 bd3 ba2.3k sqft7745 Rutherford Ct, Canton, MI 48187Off Market
A local agent can set up tours, give advice and negotiate with sellers.
Similar homes
- $724,9004 bd4 ba2.8k sqft7977 Brampton Dr, Canton, MI 48187For Sale
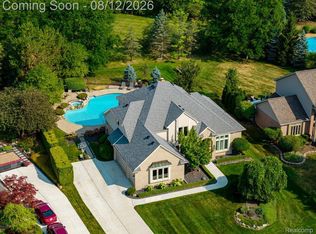
 MLS ID #20261062157, Todd S Taliaferro, EXP Realty. Realcomp II
 - $799,9005 bd5 ba6.1k sqft50145 Tottenham Ct, Canton, MI 48187For Sale
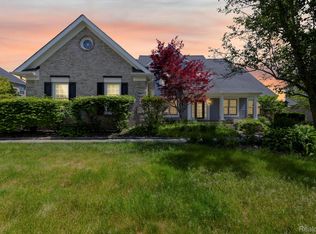 MLS ID #20261041753, Fahad Hussain, Amin Realty. Realcomp II
 - $720,0005 bd3 ba4.4k sqft12495 Howland Park Dr, Plymouth, MI 48170For Sale
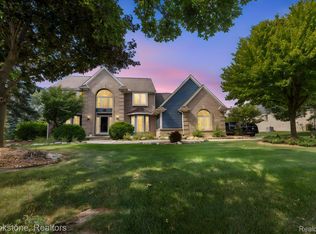 MLS ID #20261057096, Abrahim Basri, Brookstone, Realtors LLC. Realcomp II
 - $749,9004 bd4 ba4.3k sqft16971 Algonquin Dr, Northville, MI 48168For Sale
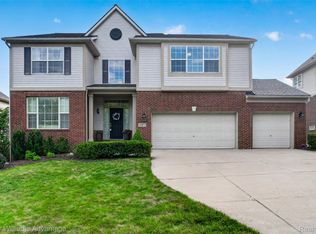 MLS ID #20261057300, Heidi Rhome, Keller Williams Advantage Northville. Realcomp II
 - $579,9004 bd4 ba4.3k sqft45400 William Ct, Canton, MI 48188For SaleMLS ID #20261047468, Abir El Cheikh Ali, ARG Realty. Realcomp II
- $650,0004 bd5 ba4.6k sqft12257 Chandler Dr, Plymouth, MI 48170For SaleMLS ID #20261047122, Elizabeth A Little, National Realty Centers, Inc. Realcomp II
- $859,9005 bd4 ba5.1k sqft4461 Old Oak Ct, Plymouth, MI 48170For SaleMLS ID #20261047293, Hari K Kakumanu, Community Choice Realty Associates, LLC. Realcomp II
- $650,0003 bd4 ba2.3k sqft6756 Abi Ln, Plymouth, MI 48170For SaleMLS ID #20261057539, Robert Neely, Keller Williams Legacy. Realcomp II
- $519,0004 bd4 ba4.1k sqft47721 Goff Ct, Canton, MI 48188For SaleMLS ID #20261039839, Jack Liang, AutoCity Realty LLC. Realcomp II
- $989,9004 bd4 ba5.1k sqft50940 Park Place Dr, Northville, MI 48167For SaleMLS ID #20261060097, Neal El-Sayed, Elegant Homes Realty. Realcomp II
- $814,9004 bd4 ba4.5k sqft21596 Chase Dr, Novi, MI 48375For SaleMLS ID #20261047514, Camille Edwards, Berkshire Hathaway HomeServices Kee Realty Bham. Realcomp II
- $778,0003 bd3 ba4.6k sqft4845 Five Mile Rd, Ann Arbor, MI 48105For SaleMLS ID #20261058278, Dan Klark, Clients First, REALTORS®. Realcomp II
- $750,0004 bd6 ba4.6k sqft4577 Darlene Dr, Commerce Township, MI 48382For SaleMLS ID #20261048527, Marie Sexton, National Realty Centers, Inc. Realcomp II
- $695,0004 bd3 ba2.9k sqft23431 Winged Foot Way, South Lyon, MI 48178For SaleMLS ID #20261047689, Tammie Lowery, National Realty Centers, Inc. Realcomp II
- $499,0004 bd4 ba4.5k sqft15569 Penn Dr, Livonia, MI 48154For SaleMLS ID #20261061235, N Robert Khzouz, DaneArthur-LakePlace.com/Hart Real Estate Team. Realcomp II
- $639,0003 bd3 ba2.7k sqft714 Heritage Dr, Milford, MI 48381For SaleMLS ID #20261061061, Deidre E Boudreau, Real Estate One-Milford. Realcomp II
- $625,0005 bd3 ba3.3k sqft25980 Lyman Ln, New Hudson, MI 48165For SaleMLS ID #20261058964, DeAnna McGowan, DOBI Real Estate. Realcomp II
- $669,0004 bd4 ba4.6k sqft1820 Crimson Ridge Dr, Commerce Township, MI 48390For SaleMLS ID #20261043925, Anna Gojcaj, Diplomat Realty. Realcomp II
- $579,0004 bd4 ba3.3k sqft47008 Cider Mill Dr, Novi, MI 48374For SaleMLS ID #20261047192, Michael Lubin, Century 21 Curran & Oberski. Realcomp II
- $885,0004 bd4 ba4.2k sqft25035 Samoset Ct, Novi, MI 48374For SaleMLS ID #20261044945, Camille Edwards, Berkshire Hathaway HomeServices Kee Realty Bham. Realcomp II
