Discover this mountain retreat at 7806 Doster Rd in the charming town of Mountain Ranch CA, This attractive property is updated and stunning, offering a compelling blend of comfort and style for discerning homeowners. The heart of this home is an open-plan kitchen designed for effortless entertaining and daily living. It features sleek stainless steel appliances, and a functional peninsula, all seamlessly connecting with the living room. The living room itself provides a warm and inviting atmosphere, centered around a cozy fireplace, perfect for gathering with loved ones. The well-appointed bathrooms offer thoughtful design, with at the promary bath featuring double sinks and a spacious walk-in shower, ensuring a refreshing start or end to your day. Beyond the interior, this property extends its appeal with an inviting outdoor dining area, ideal for al fresco meals, and a large deck perfect for relaxation. A welcoming porch provides a lovely spot to enjoy the surroundings, a brand new extended family area below the main level is the perfect guest retreat, while a dedicated workshop offers space for hobbies and projects. Practicality is further enhanced by two attached garages, providing convenient parking and storage. Embrace a lifestyle of comfort and convenience in this beautifully maintained property; schedule your private viewing today.Please visit this properties website by clicking this link https://amador-photography.aryeo.com/sites/7806-doster-rd-mountain-ranch-ca-95246-28518868/branded
Active
$695,000
7806 Doster Rd, Mountain Ranch, CA 95246
4beds
3,035sqft
Single Family Residence
Built in 2004
10 Acres Lot
$681,200 Zestimate®
$229/sqft
$-- HOA
What's special
Cozy fireplaceSpacious walk-in showerSleek stainless steel appliancesWell-appointed bathroomsFunctional peninsula
- 46 days
- 326
- 44
Zillow last checked:
Listing updated:
Listed by:
Gina Sherman DRE #01451441 209-762-2267,
eXp Realty of Northern California, Inc.
Source: MetroList Services of CA,MLS#: 226110441Originating MLS: MetroList Services, Inc.
Facts & features
Interior
Bedrooms & bathrooms
- Bedrooms: 4
- Bathrooms: 3
- Full bathrooms: 3
Rooms
- Room types: Guest Quarters, In Law Apartment, Workshop
Primary bedroom
- Features: Outside Access
Primary bathroom
- Features: Double Vanity, Marble
Dining room
- Features: Bar, Dining/Living Combo
Kitchen
- Features: Quartz Counter
Heating
- Central, Wood Stove
Cooling
- Central Air
Appliances
- Included: Free-Standing Refrigerator, Gas Plumbed, Built-In Gas Range, Dishwasher, Tankless Water Heater
- Laundry: Cabinets
Features
- Flooring: Carpet, Luxury Vinyl Plank
- Number of fireplaces: 1
- Fireplace features: Wood Burning Stove
Interior area
- Total interior livable area: 3,035 sqft
Video & virtual tour
Property
Parking
- Total spaces: 9
- Parking features: Garage Door Opener, Garage Faces Side, Guest, Workshop in Garage
- Garage spaces: 3
- Uncovered spaces: 6
Features
- Levels: Two
- Stories: 2
Lot
- Size: 10 Acres
- Features: Private
- Topography: Downslope,Lot Grade Varies,Downslope,Lot Grade Varies
Details
- Additional structures: Barn(s), Second Garage, Shed(s), Storage, Workshop
- Parcel number: 016025029000
- Zoning: RR
- Special conditions: Trust
Construction
Type & style
- Home type: SingleFamily
- Architectural style: Ranch
- Property subtype: Single Family Residence
- Attached to another structure: Yes
Materials
- Frame, Wood
- Foundation: Concrete Perimeter
- Roof: Composition
Condition
- Year built: 2004
Utilities & green energy
- Electric: 220 Volts in Kitchen, 220 Volts in Laundry
- Sewer: Septic System
- Water: Private, Well
- Utilities for property: Propane Tank Owned, Electric
Community & HOA
Location
- Region: Mountain Ranch
Financial & listing details
- Price per square foot: $229/sqft
- Tax assessed value: $563,271
- Price range: $695K - $695K
- Date on market: 9/4/2026
- Road surface type: Paved, Gravel, Paved Sidewalk
Estimated market value
$681,200
$647,000 - $715,000
$2,917/mo
Price history
| Date | Event | Price |
|---|---|---|
| 9/4/2026 | Listed for sale | $695,000+33.7%$229/sqft |
Source: MetroList Services of CA #226110441 Report a problem | ||
| 3/21/2023 | Sold | $520,000-8.6%$171/sqft |
Source:  bridgeMLS/CCAR/Bay East AOR #20230046 Report a problem bridgeMLS/CCAR/Bay East AOR #20230046 Report a problem | ||
| 2/23/2023 | Pending sale | $569,000$187/sqft |
Source: CCARMLS #202300018 Report a problem | ||
| 1/9/2023 | Listed for sale | $569,000-11.8%$187/sqft |
Source: CCARMLS #202300018 Report a problem | ||
| 12/13/2022 | Listing removed | -- |
Source: MetroList Services of CA #222109042 Report a problem | ||
| 8/17/2022 | Listed for sale | $645,000+20.6%$213/sqft |
Source: MetroList Services of CA #222109042 Report a problem | ||
| 7/8/2021 | Sold | $535,000$176/sqft |
Source: Public Record Report a problem | ||
| 5/22/2021 | Pending sale | $535,000$176/sqft |
Source: MetroList Services of CA #221048213 Report a problem | ||
| 5/12/2021 | Listed for sale | $535,000+735.9%$176/sqft |
Source: MetroList Services of CA #221048213 Report a problem | ||
| 11/21/2002 | Sold | $64,000$21/sqft |
Source: Public Record Report a problem | ||
Public tax history
| Year | Property taxes | Tax assessment |
|---|---|---|
| 2026 | -- | $563,271 +2% |
| 2025 | $6,214 -0.1% | $552,228 +2% |
| 2024 | $6,217 -1.7% | $541,400 -0.8% |
| 2023 | $6,325 0% | $545,700 +2% |
| 2022 | $6,326 +38.7% | $535,000 +29.4% |
| 2021 | $4,561 +9.5% | $413,516 +13% |
| 2020 | $4,167 +0.5% | $366,000 +6.1% |
| 2019 | $4,145 +16.2% | $345,000 +13.9% |
| 2018 | $3,567 +0.2% | $303,000 |
| 2017 | $3,560 +40.3% | $303,000 +45.3% |
| 2016 | $2,537 -1.6% | $208,500 -2.1% |
| 2015 | $2,578 | $213,000 +4.9% |
| 2014 | -- | $203,000 |
Find assessor info on the county website
Monthly payment
Est. payment
Payment breakdown
Explore the cost of this home by adjusting the details. Changes won't be saved.Climate risks
Neighborhood: 95246
Similar homes
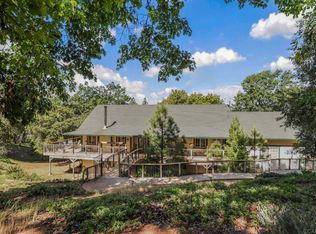
- $675,0003 bd3 ba2.3k sqft19526 Shawnee Trl, Mokelumne Hill, CA 95245For Sale
 MLS ID #226121749, Valerie Turner. MetroList Services of CA
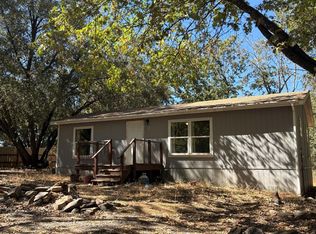
 - $829,0003 bd2 ba2.2k sqft5603 Gold Mountain Rd, Sheep Ranch, CA 95246For Sale
 MLS ID #226121848, Cindy Pederson. MetroList Services of CA
 - $739,0003 bd3 ba2.8k sqft11110 Clinton Bar Rd, Pine Grove, CA 95665For Sale
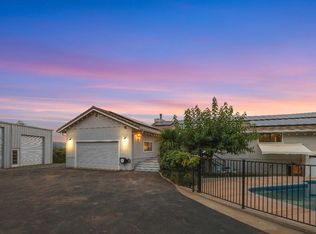 MLS ID #226097316, Neeta Patel. MetroList Services of CA
 - $639,0004 bd3 ba2.3k sqft5048 Wylderidge Dr, Murphys, CA 95247For Sale
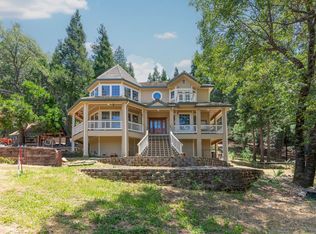 MLS ID #226070056, Maya Radisich. MetroList Services of CA
