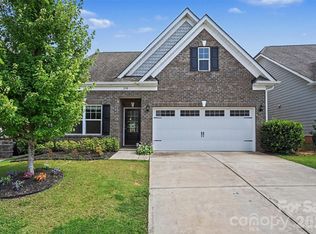
Welcome Home! With hardwood floors stretching across the main level, an easy flow from room to room, and a layout that adapts to the way you actually live. This 3-bedroom, 2.5-bath home is the kind of place photos only begin to capture. Downstairs, the front room is currently set up as a home office, but it's ready to take on a new role as a formal dining room for holiday dinners and special occasions. Same room, whole new purpose. Either way, the hardwood floors tie the main level together beautifully.
Upstairs, a bright loft gives you bonus space to shape however you like: a media room, reading nook, hobby studio, game area, or a second work zone. With three bedrooms and two and a half baths, there's room to spread out and still have places to gather.
The fully fenced backyard is a private outdoor retreat (backing up to only woods), and the extended patio is ready for everything from morning coffee to weekend cookouts to long evenings under string lights. There's plenty of room for a dining set, a grill, and lounge seating, so the outdoor space can work as hard as any room inside. Pictures are nice, but walking through the front door is better. Schedule your private tour today, because homes with this much versatility don't wait around!
Active
$440,000
78066 Rillstone Dr, Lancaster, SC 29720
3beds
1,962sqft
Single Family Residence
Built in 2014
0.15 Acres Lot
$435,500 Zestimate®
$224/sqft
$69/mo HOA
What's special
Extended patioFully fenced backyard
- 10 days
- 138
- 9
Likely to sell faster than
Zillow last checked:
Listing updated:
Listed by:
Dell Lewis dtlewisrealtor@gmail.com,
Northgroup Real Estate
Source: Canopy MLS as distributed by MLS GRID,MLS#: 4431291
Facts & features
Interior
Bedrooms & bathrooms
- Bedrooms: 3
- Bathrooms: 3
- Full bathrooms: 2
- 1/2 bathrooms: 1
Primary bedroom
- Level: Upper
Bedroom s
- Level: Upper
Bedroom s
- Level: Upper
Bathroom full
- Level: Upper
Bathroom full
- Level: Upper
Bathroom half
- Level: Main
Kitchen
- Level: Main
Laundry
- Level: Upper
Living room
- Level: Main
Loft
- Level: Upper
Office
- Level: Main
Heating
- Central, Electric
Cooling
- Central Air, Electric
Appliances
- Included: Dishwasher, Electric Cooktop, Oven, Refrigerator
- Laundry: Laundry Room, Upper Level
Features
- Kitchen Island, Open Floorplan, Pantry
- Flooring: Carpet, Wood
- Doors: Storm Door(s)
- Has basement: No
- Attic: Pull Down Stairs
- Fireplace features: Gas, Living Room
Interior area
- Total structure area: 1,962
- Total interior livable area: 1,962 sqft
- Finished area above ground: 1,962
- Finished area below ground: 0
Property
Parking
- Total spaces: 2
- Parking features: Driveway, Garage Faces Front, Garage on Main Level
- Garage spaces: 2
- Has uncovered spaces: Yes
Features
- Levels: Two
- Stories: 2
- Patio & porch: Patio
- Pool features: Community
- Fencing: Back Yard,Fenced
Lot
- Size: 0.15 Acres
- Features: Private
Details
- Parcel number: 0015C0A015.00
- Zoning: PDD
- Special conditions: Standard
Construction
Type & style
- Home type: SingleFamily
- Property subtype: Single Family Residence
Materials
- Vinyl
- Foundation: Crawl Space
Condition
- New construction: No
- Year built: 2014
Utilities & green energy
- Sewer: County Sewer
- Water: County Water
Community & HOA
Community
- Features: Playground, Recreation Area, Street Lights
- Subdivision: Walnut Creek
HOA
- Has HOA: Yes
- HOA fee: $412 semi-annually
- HOA name: William Douglas
Location
- Region: Lancaster
- Elevation: 1000 Feet
Financial & listing details
- Price per square foot: $224/sqft
- Tax assessed value: $375,800
- Annual tax amount: $3,177
- Date on market: 10/8/2026
- Cumulative days on market: 10 days
- Listing terms: Cash,Conventional,FHA,VA Loan
- Road surface type: Concrete, Paved
Estimated market value
$435,500
$414,000 - $457,000
$2,482/mo
Price history
| Date | Event | Price |
|---|---|---|
| 10/8/2026 | Listed for sale | $440,000+37.5%$224/sqft |
Source:  Canopy MLS as distributed by MLS GRID #4431291 Report a problem Canopy MLS as distributed by MLS GRID #4431291 Report a problem | ||
| 7/9/2021 | Sold | $320,000+25.5%$163/sqft |
Source: Public Record Report a problem | ||
| 2/11/2019 | Sold | $255,000+2%$130/sqft |
Source: Canopy MLS as distributed by MLS GRID #3455133 Report a problem | ||
| 12/19/2018 | Pending sale | $250,000$127/sqft |
Source: Keller Williams Realty #3455133 Report a problem | ||
| 11/28/2018 | Listed for sale | $250,000+12.6%$127/sqft |
Source: Keller Williams South Park #3455133 Report a problem | ||
| 12/8/2015 | Sold | $222,000+12%$113/sqft |
Source: Canopy MLS as distributed by MLS GRID #3118783 Report a problem | ||
| 6/30/2014 | Sold | $198,190-4.8%$101/sqft |
Source: Public Record Report a problem | ||
| 5/2/2014 | Price change | $208,190+0.6%$106/sqft |
Source: Lennar Report a problem | ||
| 4/23/2014 | Listed for sale | $206,890$105/sqft |
Source: Lennar Report a problem | ||
Public tax history
| Year | Property taxes | Tax assessment |
|---|---|---|
| 2025 | $3,177 -26.5% | $14,390 +15% |
| 2024 | $4,323 +0% | $12,512 |
| 2023 | $4,322 -32% | $12,512 -33.3% |
| 2022 | $6,353 +81.9% | $18,768 +81.9% |
| 2021 | $3,493 -2.8% | $10,320 -2.8% |
| 2020 | $3,592 +19.5% | $10,612 +19.4% |
| 2019 | $3,005 +32% | $8,888 +2% |
| 2018 | $2,278 +122.3% | $8,716 |
| 2017 | $1,024 | -- |
| 2016 | $1,024 | -- |
| 2015 | $1,024 | -- |
| 2014 | -- | -- |
| 2011 | -- | $40,000 |
Find assessor info on the county website
Monthly payment
Est. payment
Payment breakdown
Explore the cost of this home by adjusting the details. Changes won't be saved.Climate risks
Neighborhood: 29720
Nearby schools
Schools provided by the listing agent
- Elementary: Van Wyck
- Middle: Indian Land
- High: Indian Land
Source: Canopy MLS as distributed by MLS GRID. This data may not be complete. We recommend contacting the local school district to confirm school assignments for this home.

Similar homes
- $449,9003 bd3 ba2k sqft6522 Gopher Rd, Lancaster, SC 29720For Sale

 MLS ID #4409932, Michael Burns, EXP Realty LLC Ballantyne. Canopy MLS as distributed by MLS GRID
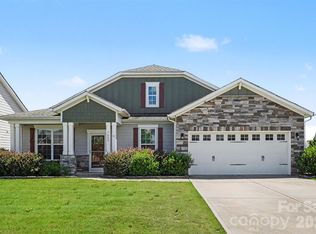
 - $415,0004 bd2 ba2.2k sqft7009 Mirna Ln, Lancaster, SC 29720For Sale
 MLS ID #4413726, Erica Strong, Mark Spain Real Estate. Canopy MLS as distributed by MLS GRID
 - $450,0004 bd4 ba2.3k sqft230 Sycamore Dr, Lancaster, SC 29720For Sale
 MLS ID #4399490, Heather Skinner, Keller Williams Ballantyne Area. Canopy MLS as distributed by MLS GRID
 - $420,0004 bd2 ba1.7k sqft7203 Chrysanthemum Rd, Lancaster, SC 29720For Sale
 MLS ID #4418490, Debra Votta, Votta Realty. Canopy MLS as distributed by MLS GRID
 - $485,0004 bd3 ba2.4k sqft7063 Chrysanthemum Rd, Lancaster, SC 29720For SaleMLS ID #4421519, Kim Bigach, Keller Williams Connected. Canopy MLS as distributed by MLS GRID
- $499,0004 bd3 ba2.7k sqft1571 Loggerhead Dr, Lancaster, SC 29720For SaleMLS ID #4425185, Ali Katzbach, Keller Williams South Park. Canopy MLS as distributed by MLS GRID
- $485,0002 bd2 ba1.5k sqft8122 Asher Chase Trl, Lancaster, SC 29720For SaleMLS ID #4430664, Lucas Harrison, Coldwell Banker Realty. Canopy MLS as distributed by MLS GRID
- $350,0003 bd3 ba2.1k sqft6500 Kinder Ln, Lancaster, SC 29720For SaleMLS ID #4393642, Rene Maxwell, Costello Real Estate and Investments LLC. Canopy MLS as distributed by MLS GRID
- $485,0004 bd3 ba2.7k sqft6961 Liverpool Ct, Indian Land, SC 29707For SaleMLS ID #4428009, Brittni Wrasman, Premier South. Canopy MLS as distributed by MLS GRID
- $525,0002 bd2 ba1.8k sqft7114 Sunset Crater Pl, Lancaster, SC 29720For SaleMLS ID #4419131, Amanda Dover, Corcoran HM Properties. Canopy MLS as distributed by MLS GRID
- $350,0004 bd3 ba2.3k sqft979 Pennington Dr, Lancaster, SC 29720For SaleMLS ID #4376411, Bryan Provenzano, Keller Williams Ballantyne Area. Canopy MLS as distributed by MLS GRID
- $475,0002 bd2 ba1.8k sqft56119 Finches Ct, Indian Land, SC 29707For SaleMLS ID #4424904, Paula Sargent, RE/MAX Executive. Canopy MLS as distributed by MLS GRID
- $569,9994 bd4 ba2.3k sqft1382 W Rebound Rd, Lancaster, SC 29720For SaleMLS ID #4415377, Elin Brown, Premier South. Canopy MLS as distributed by MLS GRID
- $430,0004 bd3 ba2.1k sqft11806 Carolina Blossom Ln, Pineville, NC 28134For SaleMLS ID #4428240, Laura Salfia, Berkshire Hathaway HomeServices Carolinas Realty. Canopy MLS as distributed by MLS GRID
- $519,0003 bd3 ba2.4k sqft1040 Mesa Verde Dr, Indian Land, SC 29707For SaleMLS ID #4407477, Tammra Granger, Premier Sotheby's International Realty. Canopy MLS as distributed by MLS GRID
- $525,0004 bd3 ba2.6k sqft10345 Scotland Ave, Indian Land, SC 29707For SaleMLS ID #4416567, Dawn Blewett, NorthGroup Real Estate LLC. Canopy MLS as distributed by MLS GRID
- $459,0004 bd3 ba1.9k sqft4049 Fincher Rd, Matthews, NC 28104For SaleMLS ID #4421902, Griselda Al-Asfar, NorthGroup Real Estate LLC. Canopy MLS as distributed by MLS GRID
- $499,6263 bd2 ba1.9k sqft1386 Yellow Springs Dr, Indian Land, SC 29707For SaleMLS ID #4410005, Jon Widdifield, EXP Realty LLC Ballantyne. Canopy MLS as distributed by MLS GRID
- $439,5004 bd3 ba2.3k sqft7202 Red Bush Ct, Indian Trail, NC 28079For SaleMLS ID #4417743, Brandon King, Call It Closed International Inc. Canopy MLS as distributed by MLS GRID
- $399,9004 bd3 ba2.2k sqft2616 Sierra Chase Dr, Monroe, NC 28112For SaleMLS ID #4398992, Casey Ball, United Real Estate-Queen City. Canopy MLS as distributed by MLS GRID
