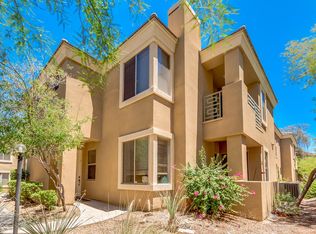
Welcome to Canyon Gate Condominiums, a gated, resort-style community at the base of the Phoenix Mountain Preserve. Hiking and walking trails are right outside your door, with Piestewa Peak, one of the city's most popular hikes, close by. Highly rated schools, shopping, and dining are nearby, and Freeway 51 is a quick drive away for an easy commute to Downtown Phoenix, Scottsdale, and beyond.
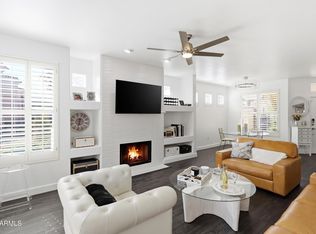
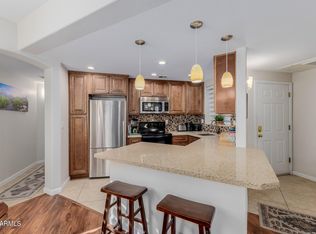
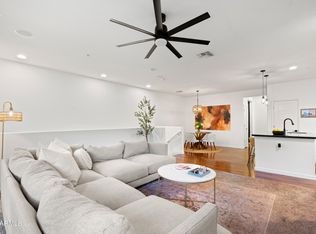
This spacious 3-bedroom, 2-bath townhome sits in the heart of the community, overlooking the central pool and courtyard. Inside, the new chef's kitchen features quartz countertops, stainless steel appliances, and a breakfast bar. The bathrooms have been upgraded with new vanities and lighting, and the low-maintenance design leaves you more time to enjoy everything around you. The location is hard to beat! Biltmore Fashion Park, with its upscale shopping and restaurants, as well as the historic Arizona Biltmore resort, are close by. Moreover, the Camelback Corridor offers even more dining and entertainment options. Paradise Valley and Old Town Scottsdale, with their galleries, nightlife, and restaurants, are just minutes away, and Phoenix Sky Harbor Airport is just a 14 minute commute.
For sale
$415,000
7887 N 16TH Street #226, Phoenix, AZ 85020
3beds
1,292sqft
Townhouse
Built in 1996
1,612 Square Feet Lot
$-- Zestimate®
$321/sqft
$441/mo HOA
What's special
- 2 days
- 53
- 8
Zillow last checked:
Listing updated:
Listed by:
Anita Baum 480-234-2895,
HomeSmart
Source: ARMLS,MLS#: 7090360
Facts & features
Interior
Bedrooms & bathrooms
- Bedrooms: 3
- Bathrooms: 2
- Full bathrooms: 2
Heating
- Natural Gas
Cooling
- Central Air, Ceiling Fan(s)
Appliances
- Included: Dryer, Washer, Refrigerator, Dishwasher, Disposal, Electric Oven, Electric Cooktop
- Laundry: Upper Level, Inside
Features
- Pantry, Quartz Countertops, High Speed Internet, Double Vanity, Full Bth Master Bdrm
- Flooring: Laminate, Tile
- Windows: Double Pane Windows
- Has basement: No
- Number of fireplaces: 1
- Fireplace features: Gas
Interior area
- Total structure area: 1,292
- Total interior livable area: 1,292 sqft
Property
Parking
- Total spaces: 1
- Parking features: Attached, Garage Door Opener
- Attached garage spaces: 1
Features
- Stories: 1
- Patio & porch: Patio
- Exterior features: Balcony
- Has spa: Yes
- Spa features: Heated
- Fencing: Block
Lot
- Size: 1,612 Square Feet
- Features: North/South Exposure, Desert Front, Auto Timer H2O Front
Details
- Parcel number: 16421081
Construction
Type & style
- Home type: Townhouse
- Property subtype: Townhouse
- Attached to another structure: Yes
Materials
- Stucco, Wood Frame, Painted
- Roof: Tile
Condition
- Year built: 1996
Details
- Builder name: Canyon Gate LLC
Utilities & green energy
- Sewer: Public Sewer
Community & HOA
Community
- Features: Pool, Gated, Community Spa Htd, Biking/Walking Path
- Subdivision: CANYON GATE CONDOMINIUMS
HOA
- Has HOA: Yes
- Services included: Roof Repair, Sewer, Maintenance Grounds, Trash, Water, Maintenance Exterior
- HOA fee: $441 monthly
- HOA name: Canyon Gate Condo
- HOA phone: 602-957-9191
Location
- Region: Phoenix
Financial & listing details
- Price per square foot: $321/sqft
- Tax assessed value: $319,800
- Annual tax amount: $2,172
- Date on market: 10/8/2026
- Listing terms: Cash,Conventional
- Ownership: Fee Simple
Estimated market value
Not available
Estimated sales range
Not available
Not available
Price history
| Date | Event | Price |
|---|---|---|
| 10/8/2026 | Listed for sale | $415,000+2%$321/sqft |
Source:  ARMLS #7090360 Report a problem ARMLS #7090360 Report a problem | ||
| 8/17/2025 | Listing removed | $407,000$315/sqft |
Source: ARMLS #6863893 Report a problem | ||
| 7/11/2025 | Price change | $407,000-2.6%$315/sqft |
Source: ARMLS #6863893 Report a problem | ||
| 5/9/2025 | Listed for sale | $417,999+52%$324/sqft |
Source: ARMLS #6863893 Report a problem | ||
| 3/24/2021 | Listing removed | -- |
Source: Owner Report a problem | ||
| 11/16/2020 | Sold | $275,000-3.5%$213/sqft |
Source: Public Record Report a problem | ||
| 10/26/2020 | Pending sale | $285,000$221/sqft |
Source: Owner Report a problem | ||
| 10/12/2020 | Listed for sale | $285,000+106.5%$221/sqft |
Source: Owner Report a problem | ||
| 8/12/2011 | Sold | $138,000-0.4%$107/sqft |
Source: ARMLS #4607932 Report a problem | ||
| 6/30/2011 | Listed for sale | $138,500-51.4%$107/sqft |
Source: RE/MAX Property Shop #4607932 Report a problem | ||
| 9/20/2007 | Sold | $285,000+53.6%$221/sqft |
Source: ARMLS #2751850 Report a problem | ||
| 4/23/2004 | Sold | $185,500+12.1%$144/sqft |
Source: Public Record Report a problem | ||
| 1/22/2002 | Sold | $165,500+8.1%$128/sqft |
Source: Public Record Report a problem | ||
| 11/8/1996 | Sold | $153,095$118/sqft |
Source: Public Record Report a problem | ||
Public tax history
| Year | Property taxes | Tax assessment |
|---|---|---|
| 2025 | $2,172 +5.2% | $31,980 -12% |
| 2024 | $2,065 -5.6% | $36,350 +94% |
| 2023 | $2,187 +3.3% | $18,740 -17.7% |
| 2022 | $2,117 -12% | $22,760 +0.8% |
| 2021 | $2,406 +2.2% | $22,580 +0.3% |
| 2020 | $2,353 +2.5% | $22,510 +4.6% |
| 2019 | $2,295 | $21,520 +7.9% |
| 2018 | $2,295 +4.9% | $19,950 +8.4% |
| 2017 | $2,187 +11.5% | $18,410 +4% |
| 2016 | $1,961 +8.8% | $17,710 +2.5% |
| 2015 | $1,803 | $17,270 +43% |
| 2014 | -- | $12,080 +1.5% |
| 2013 | -- | $11,900 -6.7% |
| 2012 | -- | $12,750 -12.4% |
| 2011 | -- | $14,550 -18.9% |
| 2010 | -- | $17,950 -23.8% |
| 2009 | -- | $23,550 -7.3% |
| 2008 | -- | $25,400 +25.7% |
| 2007 | -- | $20,200 +32.9% |
| 2006 | -- | $15,200 |
| 2005 | -- | $15,200 +4.1% |
| 2004 | -- | $14,600 |
| 2003 | -- | $14,600 +12.3% |
| 2002 | -- | $13,000 |
Find assessor info on the county website
Monthly payment
Est. payment
Payment breakdown
Explore the cost of this home by adjusting the details. Changes won't be saved.Climate risks
Neighborhood: Camelback East
Nearby schools
Schools provided by the listing agent
- Elementary: Madison Heights Elementary School
- Middle: Madison #1 Elementary School
- High: Camelback High School
- District: Madison Elementary District
Source: ARMLS. This data may not be complete. We recommend contacting the local school district to confirm school assignments for this home.
- $372,0002 bd2 ba1k sqft7887 N 16th St UNIT 102, Phoenix, AZ 85020Off Market
- $380,9002 bd2 ba1.2k sqft7887 N 16th St UNIT 103, Phoenix, AZ 85020Off Market

- $384,5002 bd2 ba1.2k sqft7887 N 16th St UNIT 104, Phoenix, AZ 85020Off Market
- $371,5002 bd2 ba1k sqft7887 N 16th St UNIT 105, Phoenix, AZ 85020Off Market
Similar homes
- $450,0002 bd2 ba1.3k sqft1747 E NORTHERN Avenue #140, Phoenix, AZ 85020For Sale
 MLS ID #7073976, Kristen Armstrong, LPT Realty, LLC. ARMLS
 - $400,0002 bd2 ba1.3k sqft1747 E NORTHERN Avenue #117, Phoenix, AZ 85020For Sale
 MLS ID #7009009, Danielle Marie Paluscio, eXp Realty. ARMLS
 - $385,0002 bd2 ba1k sqft10401 N 52ND Street #110, Paradise Valley, AZ 85253For Sale
 MLS ID #7090903, Jesse Scheel, eXp Realty. ARMLS
 - $439,5003 bd2 ba1.5k sqft5550 N 16TH Street #155, Phoenix, AZ 85016For Sale
 MLS ID #7078157, Alexandra Maria Komichak, eXp Realty. ARMLS
