Skip main navigation
Pending
  • $515,000

    7807 Clover Ridge Pl, Chesterfield, VA 23832

    4beds
    2,136sqft
    : 
    $3,207/mo
    Get pre-qualified
    Single Family Residence
    Built in 2003
    0.31 Acres Lot
    $514,700 Zestimate®
    $241/sqft
    $10/mo HOA

    What's special

    Irrigation systemCozy gas fireplaceDetached storage shedMaintenance-free composite deckFully fenced backyardPaved drivewayAttached two-car garage
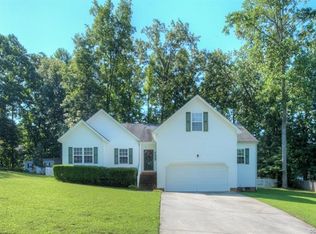
    Welcome home to Cloverhill Estates! Nestled on a quiet cul-de-sac in the sought-after Cosby High School district, this beautifully maintained 4-bedroom, 2.5-bath transitional home offers over 2,100 square feet of comfortable living space on a spacious, fenced .31-acre lot. An inviting front porch welcomes you inside to hardwood floors, 9-foot ceilings, and a bright, open layout. The family room features a cozy gas fireplace and flows into the eat-in kitchen with granite countertops, abundant cabinetry, and generous prep space. A formal dining room and flexible living room provide the perfect setup for entertaining, a home office, or playroom. Upstairs, you’ll find four spacious bedrooms, including a vaulted primary suite with dual closets and a private ensuite featuring a double vanity, jetted soaking tub, and separate shower. Step outside to enjoy the maintenance-free composite deck overlooking the fully fenced backyard, complete with a custom fire pit and detached storage shed. Additional features include an attached two-car garage, irrigation system, paved driveway, and mature landscaping. Major updates provide added peace of mind, including a 3-year-old roof and 2-year-old HVAC system. Even better, the home includes a transferable Home Warranty of America Diamond Plan through February 15, 2029, providing exceptional coverage for many major systems and appliances. Conveniently located just minutes from shopping, dining, parks, and major commuter routes, this home offers the perfect blend of comfort, convenience, and value. Don’t miss your opportunity to own this Cloverhill Estates gem!
    20 days
    |
    679
    |
    37
    |

    Likely to sell faster than

    Zillow last checked:

    Listing updated:

    Listed by:

    Ana Nuckols 240-507-3362,

    EXP Realty, LLC 804-729-5188

    Source: CVRMLS,MLS#: 2618777MLS LogoOriginating MLS: Central Virginia Regional MLS

      Facts & features

      Interior

      Bedrooms & bathrooms
      • Bedrooms: 4
      • Bathrooms: 3
      • Full bathrooms: 2
      • 1/2 bathrooms: 1
      Primary bedroom
      • Level: Second
      • Dimensions: 0 x 0
      Bedroom 2
      • Level: Second
      • Dimensions: 0 x 0
      Bedroom 3
      • Level: Second
      • Dimensions: 0 x 0
      Bedroom 4
      • Level: Second
      • Dimensions: 0 x 0
      Dining room
      • Level: First
      • Dimensions: 0 x 0
      Foyer
      • Level: First
      • Dimensions: 0 x 0
      Other
      • Description: Tub & Shower
      • Level: Second
      Half bath
      • Level: First
      Laundry
      • Level: First
      • Dimensions: 0 x 0
      Living room
      • Level: First
      • Dimensions: 0 x 0
      Office
      • Level: First
      • Dimensions: 0 x 0
      Sitting room
      • Level: First
      • Dimensions: 0 x 0
      Heating
      • Forced Air, Natural Gas, Other
      Cooling
      • Central Air, Gas
      Appliances
      • Included: Dishwasher, Exhaust Fan, Disposal, Gas Water Heater, Microwave, Oven
      • Laundry: Washer Hookup, Dryer Hookup
      Features
      • Breakfast Area, Ceiling Fan(s), Dining Area, Separate/Formal Dining Room, Fireplace, Granite Counters, High Ceilings, Pantry, Recessed Lighting, Central Vacuum
      • Flooring: Partially Carpeted, Tile, Wood
      • Doors: Storm Door(s)
      • Basement: Other
      • Attic: Pull Down Stairs
      • Has fireplace: Yes
      • Fireplace features: Factory Built, Gas, Insert
      Interior area
      • Total interior livable area: 2,136 sqft
      • Finished area above ground: 2,136
      • Finished area below ground: 0

      Property

      Parking
      • Total spaces: 2
      • Parking features: Attached, Direct Access, Driveway, Garage, Garage Door Opener, Paved
      • Attached garage spaces: 2
      • Has uncovered spaces: Yes
      Features
      • Levels: Two
      • Stories: 2
      • Patio & porch: Rear Porch, Front Porch, Deck, Porch
      • Exterior features: Deck, Sprinkler/Irrigation, Lighting, Porch, Storage, Shed, Paved Driveway
      • Pool features: None
      • Fencing: Fenced,Privacy,Wood
      Lot
      • Size: 0.31 Acres
      Details
      • Parcel number: 721669591400000
      • Zoning description: R12

      Construction

      Type & style
      • Home type: SingleFamily
      • Architectural style: Two Story
      • Property subtype: Single Family Residence
      Materials
      • Drywall, Vinyl Siding, Wood Siding
      • Roof: Asphalt
      Condition
      • Resale
      • New construction: No
      • Year built: 2003

      Utilities & green energy

      • Sewer: Public Sewer
      • Water: Public

      Community & HOA

      Community
      • Security: Security System
      • Subdivision: Cloverhill Estates
      HOA
      • Has HOA: Yes
      • HOA fee: $120 annually
      Location
      • Region: Chesterfield

      Financial & listing details

      • Price per square foot: $241/sqft
      • Tax assessed value: $419,500
      • Annual tax amount: $3,733
      • Date on market: 7/8/2026
      • Ownership: Individuals
      • Ownership type: Sole Proprietor

        Estimated market value

        $514,700

        $489,000 - $540,000

        $2,738/mo

        Price history

        DateEventPrice
        7/20/2026Pending sale$515,000$241/sqft
        Source: CVRMLS #2618777 Report a problem
        7/9/2026Listed for sale$515,000+13.2%$241/sqft
        Source: CVRMLS #2618777 Report a problem
        7/15/2024Sold$455,000+4.6%$213/sqft
        Source: CVRMLS #2414258 Report a problem
        6/13/2024Pending sale$435,000$204/sqft
        Source: CVRMLS #2414258 Report a problem
        6/12/2024Listed for sale$435,000-0.7%$204/sqft
        Source: CVRMLS #2414258 Report a problem
        10/5/2023Sold$438,000+3.1%$205/sqft
        Source: CVRMLS #2320064 Report a problem
        9/4/2023Pending sale$425,000$199/sqft
        Source: CVRMLS #2320064 Report a problem
        8/30/2023Listed for sale$425,000+128.6%$199/sqft
        Source: CVRMLS #2320064 Report a problem
        3/7/2003Sold$185,900$87/sqft
        Source: Public Record Report a problem

        Public tax history

        YearProperty taxesTax assessment
        2025$3,716 +13.5%$417,500 +14.8%
        2024$3,273 +12.8%$363,700 +14%
        2023$2,902 +9.7%$318,900 +10.9%
        2022$2,645 +2.1%$287,500 +5.4%
        2021$2,592 +1.3%$272,800 +1.3%
        2020$2,559 +3.7%$269,400 +3.7%
        2019$2,468 +3.2%$259,800 +5.4%
        2018$2,393 +8.1%$246,600 +0.8%
        2017$2,214 $244,600 +7.3%
        2016$2,214 +3.1%$228,000 +3.2%
        2015$2,147 +7.1%$221,000 +7.2%
        2014$2,004 $206,100
        2013-- $206,100
        2012-- $206,100 -7%
        2011-- $221,500 -3.5%
        2010-- $229,500 -5.3%
        2009-- $242,300 -6%
        2008-- $257,800 +8.1%
        2007-- $238,500 +29.8%
        2005-- $183,700 +4%
        2004-- $176,700 +7.9%
        2003-- $163,800 +411.9%
        2002-- $32,000
        2001-- $32,000
        Find assessor info on the county website

        Monthly payment

        Est. payment

        Payment breakdown

        Explore the cost of this home by adjusting the details. Changes won't be saved.
        All calculations are estimates and provided by Zillow, Inc. for informational purposes only. Actual amounts may vary.
        HOA fees may include property taxes on listings classified as Co-Ops. Contact the listing agent and/or owner for fee details.
        Mortgage interest rates are dependent on a number of factors, including credit score, down payment, and repayment length. Interest rate data provided by Zillow Group Marketplace, Inc. as of 1/1/1970 from various mortgage lenders with which we have lead or other similar arrangements; the Estimated Payment is an average of those rates.
        See how much you could borrow to make a competitive offer.

        Climate risks

        Neighborhood: 23832

        Getting around

        16 / 100
        Car-Dependent
        26 / 100
        Somewhat Bikeable

        Nearby schools

        GreatSchools rating
        Schools provided by the listing agent
        • Elementary: Clover Hill
        • Middle: Swift Creek
        • High: Cosby

        Source: CVRMLS. This data may not be complete. We recommend contacting the local school district to confirm school assignments for this home.

        A local agent can set up tours, give advice and negotiate with sellers.

        Browse local experts

        Similar homes