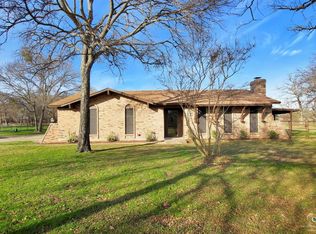
Looking for a small acreage with a home? This ranchette is it—country living at its very best, tucked away at the end of a quiet street surrounded by mature trees. The natural tree canopy and a Cul de sac setting creates a sense of seclusion and privacy that feels worlds away from the hustle of the city.The single-story home offers 3 bedrooms and 2 full baths with a light and bright open floor plan and a stunning see-through stone wood-burning fireplace. The kitchen features custom-built cabinets, generous counter space, and an island with a cooktop—perfect for entertaining. The spacious master suite includes two separate vanities and two large walk-in closets. A split bedroom arrangement adds privacy for the whole family. Fresh ceramic tile runs throughout the entire home. A giant mud room with plentiful built-in storage is an absolute game changer for ranch living — the perfect landing zone for boots, barn jackets, feed gear, and all the tools of daily ranch life, keeping everything organized and the rest of the house clean. Seller updates include high-efficiency windows, AC unit, a septic system, an electric panel — giving you peace of mind and move-in ready comfort. Outside, the cross-fenced layout includes multiple pastures, a 3-horse stalls lean-to, and a small barn with a dedicated feed room and a separate goat stall — everything you need to run a small operation or simply enjoy the animals you love.
This 2.5+ acres sits outside city limits in the ETJ, meaning no city taxes, no HOA, no deed restrictions, and no zoning. Use it as a private residence, a home-based business, or both — the freedom here is real.
And yet convenience is never far. Just minutes away you'll find Walmart, Kroger, Target, Lowe's, and the upcoming HEB on 380, along with Omni PGA Frisco, downtown Denton, UNT, TWU, and everything the DFW metroplex has to offer.
The perfect blend of country serenity and city convenience — this ranchette is a rare find. Come see it for yourself.
Sold
Price Unknown
7808 Ileson Rd, Aubrey, TX 76227
3beds
2,174sqft
Farm, Single Family Residence
Built in 1982
2.5 Acres Lot
$566,500 Zestimate®
$--/sqft
$2,470 Estimated rent
Home value
$566,500
$538,000 - $595,000
$2,470/mo
Zestimate® history
Owner options
List your home for rent
$2,470/mo
Rent Zestimate®
Find your next renter with Zillow Rental Manager. Plus, with online applications, you can quickly screen prospective tenants – for free.
$2,470/mo
Rent Zestimate®
Refinance and save
Refinancing to a lower rate could help reduce your monthly payments and save thousands over the life of the loan.
Explore your selling options
Work with a Zillow partner agent
Leverage their expertise and Zillow's premium Showcase listings to get your home seen by more buyers.
Get startedList with your own agent
Get your home in front of millions of buyers by listing it on Zillow.
Learn how to do itSell it yourself
Take full control of how buyers see your home on Zillow by listing For Sale by Owner (FSBO).
List your homeWhat's special
Small acreageNatural tree canopySeparate goat stallMultiple pasturesCul de sac settingSpacious master suiteSplit bedroom arrangement
Zillow last checked:
Listing updated:
Listed by:
Olga Lund 0605798 817-829-2386,
Lund Realty 817-829-2386
Bought with:
Brenda Shea, 0795790
Keller Williams Prosper Celina
Source: NTREIS,MLS#: 21265390
Facts & features
Interior
Bedrooms & bathrooms
- Bedrooms: 3
- Bathrooms: 2
- Full bathrooms: 2
Primary bedroom
- Features: Double Vanity, Separate Shower, Walk-In Closet(s)
- Level: First
- Dimensions: 14 x 16
Bedroom
- Level: First
- Dimensions: 12 x 11
Breakfast room nook
- Level: First
- Dimensions: 10 x 10
Kitchen
- Features: Built-in Features, Kitchen Island, Solid Surface Counters
- Level: First
- Dimensions: 12 x 9
Living room
- Level: First
- Dimensions: 22 x 20
Mud room
- Features: Built-in Features
- Level: First
- Dimensions: 10 x 10
Heating
- Central, Electric
Cooling
- Electric
Appliances
- Included: Dishwasher, Electric Cooktop, Electric Oven, Electric Water Heater, Disposal
Features
- Decorative/Designer Lighting Fixtures, Double Vanity, Kitchen Island, Paneling/Wainscoting
- Has basement: No
- Number of fireplaces: 1
- Fireplace features: Dining Room, Double Sided, Wood Burning
Interior area
- Total interior livable area: 2,174 sqft
Property
Parking
- Total spaces: 4
- Parking features: Additional Parking
- Garage spaces: 2
- Carport spaces: 2
- Covered spaces: 4
Features
- Levels: One
- Stories: 1
- Patio & porch: Covered
- Pool features: None
Lot
- Size: 2.5 Acres
- Features: Acreage, Cul-De-Sac, Hardwood Trees, Level, Few Trees
Details
- Parcel number: R53276
Construction
Type & style
- Home type: SingleFamily
- Architectural style: Traditional,Detached,Farmhouse
- Property subtype: Farm, Single Family Residence
Materials
- Brick, Frame
Condition
- Year built: 1982
Utilities & green energy
- Sewer: Aerobic Septic
- Water: Public
- Utilities for property: Electricity Available, Septic Available, Water Available
Community & HOA
Community
- Subdivision: Oak Hollow Estates
HOA
- Has HOA: No
Location
- Region: Aubrey
Financial & listing details
- Tax assessed value: $519,858
- Annual tax amount: $7,334
- Date on market: 5/9/2026
- Cumulative days on market: 83 days
- Listing terms: Cash,Conventional,1031 Exchange,FHA
- Road surface type: Asphalt
Price history
| Date | Event | Price |
|---|---|---|
| 9/18/2026 | Sold | -- |
Source: NTREIS #21265390 Report a problem | ||
| 8/20/2026 | Pending sale | $583,400$268/sqft |
Source: NTREIS #21265390 Report a problem | ||
| 8/1/2026 | Contingent | $583,400$268/sqft |
Source: NTREIS #21265390 Report a problem | ||
| 7/24/2026 | Price change | $583,4000%$268/sqft |
Source: NTREIS #21265390 Report a problem | ||
| 7/14/2026 | Price change | $583,6000%$268/sqft |
Source: NTREIS #21265390 Report a problem | ||
| 7/9/2026 | Price change | $583,8000%$269/sqft |
Source: NTREIS #21265390 Report a problem | ||
| 7/7/2026 | Price change | $584,0000%$269/sqft |
Source: NTREIS #21265390 Report a problem | ||
| 7/2/2026 | Price change | $584,1200%$269/sqft |
Source: NTREIS #21265390 Report a problem | ||
| 6/27/2026 | Price change | $584,3200%$269/sqft |
Source: NTREIS #21265390 Report a problem | ||
| 6/19/2026 | Price change | $584,5000%$269/sqft |
Source: NTREIS #21265390 Report a problem | ||
| 6/12/2026 | Price change | $584,7000%$269/sqft |
Source: NTREIS #21265390 Report a problem | ||
| 6/5/2026 | Price change | $584,9000%$269/sqft |
Source: NTREIS #21265390 Report a problem | ||
| 5/9/2026 | Listed for sale | $585,000-2.3%$269/sqft |
Source: NTREIS #21265390 Report a problem | ||
| 11/5/2025 | Listing removed | $599,000$276/sqft |
Source: NTREIS #21044340 Report a problem | ||
| 9/3/2025 | Price change | $599,000-2.6%$276/sqft |
Source: NTREIS #21044340 Report a problem | ||
| 8/29/2025 | Listed for sale | $615,000+58.1%$283/sqft |
Source: NTREIS #21044340 Report a problem | ||
| 10/28/2019 | Listing removed | $389,000$179/sqft |
Source: JP & Associates Pilot Point #14186005 Report a problem | ||
| 10/7/2019 | Pending sale | $389,000$179/sqft |
Source: JP & Associates Pilot Point #14186005 Report a problem | ||
| 9/17/2019 | Listed for sale | $389,000+2.4%$179/sqft |
Source: JP & Associates Pilot Point #14186005 Report a problem | ||
| 4/30/2017 | Listing removed | $380,000$175/sqft |
Source: BBS Realty #13539801 Report a problem | ||
| 3/20/2017 | Pending sale | $380,000-17.4%$175/sqft |
Source: BBS Realty #13539801 Report a problem | ||
| 2/16/2017 | Listed for sale | $459,900+15%$212/sqft |
Source: BBS Realty #13539801 Report a problem | ||
| 12/5/2016 | Listing removed | $400,000$184/sqft |
Source: Ebby Halliday Realtors #13453724 Report a problem | ||
| 9/2/2016 | Listed for sale | $400,000$184/sqft |
Source: Ebby Halliday Realtors #13453724 Report a problem | ||
Public tax history
| Year | Property taxes | Tax assessment |
|---|---|---|
| 2025 | $5,610 -8.8% | $519,858 +1.1% |
| 2024 | $6,154 -12.7% | $514,139 +5.5% |
| 2023 | $7,052 -0.1% | $487,341 +14.7% |
| 2022 | $7,055 +5.8% | $424,908 +7.9% |
| 2021 | $6,669 +2.2% | $393,812 +4.6% |
| 2020 | $6,528 +11.2% | $376,510 +7.9% |
| 2019 | $5,868 -1.3% | $349,000 -0.1% |
| 2018 | $5,945 | $349,334 +44% |
| 2017 | -- | $242,589 +7% |
| 2016 | $2,482 | $226,736 +10% |
| 2015 | -- | $206,124 +10% |
| 2014 | -- | $187,385 +5.3% |
| 2013 | -- | $177,950 -2.7% |
| 2012 | -- | $182,811 +8.8% |
| 2011 | -- | $167,953 +2.5% |
| 2010 | -- | $163,918 +10% |
| 2009 | -- | $149,016 -15.9% |
| 2007 | -- | $177,133 -3.1% |
| 2006 | $3,537 +2.5% | $182,844 +1.3% |
| 2005 | $3,452 | $180,488 +0.2% |
| 2004 | -- | $180,101 +0.2% |
| 2003 | -- | $179,662 +7.8% |
| 2002 | -- | $166,594 -5.7% |
| 2001 | -- | $176,753 |
Find assessor info on the county website
Neighborhood: 76227
Nearby homes
- $606,1003 bd2 ba2.1k sqft7796 Ileson Rd, Aubrey, TX 76227Off Market
- $652,4002 bd2 ba2.1k sqft7848 Ileson Rd, Aubrey, TX 76227Off Market
- $548,6004 bd3 ba2.1k sqft7807 Ileson Rd, Aubrey, TX 76227Off Market
- $620,6003 bd2 ba1.4k sqft7760 Ileson Rd, Aubrey, TX 76227Off Market
- $513,0003 bd2 ba1.9k sqft7745 Ileson Rd, Aubrey, TX 76227Off Market
- $580,6003 bd2 ba1.8k sqft7849 Ileson Rd, Aubrey, TX 76227Off Market
- $437,6003 bd2 ba2k sqft7896 Ileson Rd, Aubrey, TX 76227Off Market
- $404,0003 bd1 ba1.5k sqft7709 Ileson Rd, Aubrey, TX 76227Off Market
Nearby schools
GreatSchools rating
- 6/10HL Brockett Elementary SchoolGrades: K-5Distance: 1.6 mi
- 7/10Aubrey Middle SchoolGrades: 6-8Distance: 1.7 mi
- 6/10Aubrey High SchoolGrades: 9-12Distance: 1.9 mi
Schools provided by the listing agent
- Elementary: Hl Brockett
- Middle: Aubrey
- High: Aubrey
- District: Aubrey ISD
Source: NTREIS. This data may not be complete. We recommend contacting the local school district to confirm school assignments for this home.
Get a cash offer in 3 minutes
Find out how much your home could sell for in as little as 3 minutes with a no-obligation cash offer.
Estimated market value
$566,500
Get a cash offer in 3 minutes
Find out how much your home could sell for in as little as 3 minutes with a no-obligation cash offer.
Estimated market value
$566,500
- Texas
- Denton County
- Aubrey
- 76227
- 7808 Ileson Rd
