WELL KEPT, MODERN DESIGN AND move-in ready! This inviting 3-bedroom, 2-bath home offers an open, light-filled floor plan with soaring ceilings and comfortable living spaces. The spacious living room flows seamlessly into the dining area and kitchen, creating an ideal layout for everyday living and entertaining. The private primary suite features vaulted ceilings, dual sinks, an oversized walk-in closet, and an updated bath. Two additional bedrooms offer flexibility for guests or a home office. Enjoy the covered patio overlooking a generously sized, low-maintenance backyard with mature trees and room to relax or play. Conveniently located near shopping, dining, parks, and quick access to I-40, Coors, and the Westside's everyday amenities! Call today for a tour!
Sold
Zillow last checked:
Listing updated:
Bought with:
Maria Alejandra Murillo, REC20250232
Real Broker, LLC
Source: SWMLS,MLS#: 1106224
Price history
| Date | Event | Price |
|---|---|---|
| 8/17/2026 | Sold | -- |
Source:  SWMLS #1106224 Report a problem SWMLS #1106224 Report a problem | ||
| 7/19/2026 | Pending sale | $319,900$224/sqft |
Source: SWMLS #1106224 Report a problem | ||
| 7/16/2026 | Price change | $319,900-1.6%$224/sqft |
Source: SWMLS #1106224 Report a problem | ||
| 7/3/2026 | Listed for sale | $325,000$227/sqft |
Source: SWMLS #1106224 Report a problem | ||
| 6/30/2026 | Pending sale | $325,000$227/sqft |
Source: SWMLS #1106224 Report a problem | ||
| 6/26/2026 | Listed for sale | $325,000+8.4%$227/sqft |
Source: SWMLS #1106224 Report a problem | ||
| 11/21/2022 | Sold | -- |
Source: SWMLS #1024331 Report a problem | ||
| 10/17/2022 | Pending sale | $299,900$210/sqft |
Source: SWMLS #1024331 Report a problem | ||
| 10/15/2022 | Listed for sale | $299,900+117.3%$210/sqft |
Source: SWMLS #1024331 Report a problem | ||
| 5/26/2015 | Sold | -- |
Source: Agent Provided Report a problem | ||
| 4/9/2015 | Listed for sale | $138,000$96/sqft |
Source: Land Of Enchantment Realty #837354 Report a problem | ||
| 4/8/2014 | Listing removed | $1,005$1/sqft |
Source: Land of Enchantment Inc. Report a problem | ||
| 2/19/2014 | Listed for rent | $1,005-3.8%$1/sqft |
Source: Land of Enchantment, Inc. Report a problem | ||
| 9/20/2012 | Listing removed | $1,045$1/sqft |
Source: Land of Enchantment, Inc. Report a problem | ||
| 9/14/2012 | Price change | $1,045+5%$1/sqft |
Source: Land of Enchantment, Inc. Report a problem | ||
| 8/29/2012 | Price change | $995-4.8%$1/sqft |
Source: Land of Enchantment, Inc. Report a problem | ||
| 8/4/2012 | Listed for rent | $1,045$1/sqft |
Source: Land of Enchantment, Inc. Report a problem | ||
Nearby homes
- $330,3004 bd2 ba1.6k sqft7815 Baybrook Rd NW, Albuquerque, NM 87120Off Market
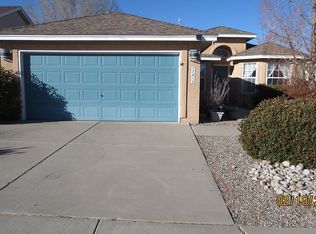
- $309,6003 bd2 ba1.4k sqft7805 Baybrook Rd NW, Albuquerque, NM 87120Off Market
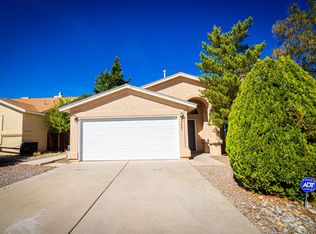
- $312,1003 bd2 ba1.4k sqft7808 Havenwood Rd NW, Albuquerque, NM 87120Off Market
- $319,6003 bd2 ba1.4k sqft7819 Baybrook Rd NW, Albuquerque, NM 87120Off Market
Get a cash offer in 3 minutes
Find out how much your home could sell for in as little as 3 minutes with a no-obligation cash offer.
Estimated market value
$315,000
