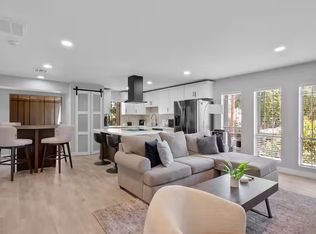
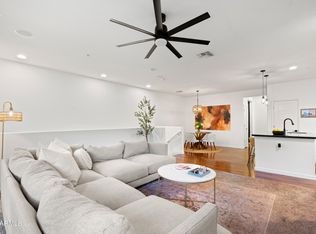
Welcome to your move-in ready residence in the heart of Phoenix's highly sought-after Biltmore area. Perfect as a full-time home, second residence, vacation getaway, or investment property, this gated community offers resort-style amenities including a swimming pool, golf course access, tennis courts, and exceptional privacy. Enjoy the ultimate lock-and-leave lifestyle just steps from fine dining, upscale shopping, high-end fashion, entertainment, and everyday conveniences. With 24/7 security and no rental restrictions, this property offers incredible flexibility and an unbeatable location. Experience the best of Biltmore living with comfort, convenience, and lifestyle all in one.
For sale
$445,000
5205 N 24TH Street #103, Phoenix, AZ 85016
2beds
1,189sqft
Condominium
Built in 1979
-- sqft lot
$-- Zestimate®
$374/sqft
$603/mo HOA
What's special
Swimming poolGated communityGolf course accessTennis courtsMove-in ready residenceExceptional privacy
- 19 days
- 423
- 23
Zillow last checked:
Listing updated:
Listed by:
Joey Gutierrez Rodriguez 480-273-9019,
Barrett Real Estate,
Meagan Brewer 520-349-2271,
Barrett Real Estate
Source: ARMLS,MLS#: 7080908
Facts & features
Interior
Bedrooms & bathrooms
- Bedrooms: 2
- Bathrooms: 2
- Full bathrooms: 2
Heating
- Electric
Cooling
- Central Air, Ceiling Fan(s), Programmable Thmstat
Appliances
- Included: Dryer, Washer, Reverse Osmosis, Refrigerator, Built-in Microwave, Dishwasher, Disposal
- Laundry: Inside
Features
- High Speed Internet, Granite Counters, Full Bth Master Bdrm
- Flooring: Tile, Wood
- Windows: Double Pane Windows
- Has basement: No
- Has fireplace: No
Interior area
- Total structure area: 1,189
- Total interior livable area: 1,189 sqft
Property
Parking
- Total spaces: 1
- Parking features: Assigned
- Carport spaces: 1
Accessibility
- Accessibility features: Bath Roll-In Shower, Bath Grab Bars
Features
- Stories: 2
- Patio & porch: Covered
- Exterior features: Storage
- Spa features: None
- Fencing: Block,Partial
Lot
- Size: 1,143 Square Feet
- Features: None
Details
- Parcel number: 16468035
Construction
Type & style
- Home type: Condo
- Property subtype: Condominium
- Attached to another structure: Yes
Materials
- Stucco, Wood Frame, Painted, Block
- Roof: Foam
Condition
- Year built: 1979
Utilities & green energy
- Sewer: Public Sewer
Community & HOA
Community
- Features: Pool, Pickleball, Gated, Community Spa, Community Spa Htd, Guarded Entry, Tennis Court(s)
- Subdivision: CLOISTERS AMD
HOA
- Has HOA: Yes
- Services included: Roof Repair, Sewer, Pest Control, Maintenance Grounds, Street Maint, Trash, Water, Roof Replacement, Maintenance Exterior
- HOA fee: $571 monthly
- HOA name: Cloisters
- HOA phone: 602-957-9191
- Second HOA fee: $385 annually
- Second HOA name: ABEVA
- Second HOA phone: 480-551-4300
Location
- Region: Phoenix
Financial & listing details
- Price per square foot: $374/sqft
- Tax assessed value: $329,800
- Annual tax amount: $2,295
- Date on market: 9/19/2026
- Cumulative days on market: 20 days
- Listing terms: Cash,Conventional,1031 Exchange
- Ownership: Condominium
Estimated market value
Not available
Estimated sales range
Not available
Not available
Price history
| Date | Event | Price |
|---|---|---|
| 9/19/2026 | Listed for sale | $445,000-1.1%$374/sqft |
Source:  ARMLS #7080908 Report a problem ARMLS #7080908 Report a problem | ||
| 6/11/2026 | Listing removed | $449,900$378/sqft |
Source: ARMLS #6987880 Report a problem | ||
| 5/6/2026 | Listed for sale | $449,900$378/sqft |
Source: ARMLS #6987880 Report a problem | ||
| 5/6/2026 | Contingent | $449,900$378/sqft |
Source: ARMLS #6987880 Report a problem | ||
| 3/6/2026 | Listed for sale | $449,900+199.9%$378/sqft |
Source: ARMLS #6987880 Report a problem | ||
| 6/11/2004 | Sold | $150,000$126/sqft |
Source: ARMLS #2131806 Report a problem | ||
Public tax history
| Year | Property taxes | Tax assessment |
|---|---|---|
| 2025 | $2,295 +5.2% | $32,980 -5.6% |
| 2024 | $2,182 +3% | $34,950 +92.6% |
| 2023 | $2,119 +3.3% | $18,151 -21.5% |
| 2022 | $2,051 -0.4% | $23,120 +7.2% |
| 2021 | $2,058 +2.3% | $21,560 +3.6% |
| 2020 | $2,012 +2.7% | $20,820 +11.8% |
| 2019 | $1,959 | $18,620 +8.4% |
| 2018 | $1,959 +5.3% | $17,180 +11.8% |
| 2017 | $1,860 +11.5% | $15,370 -6.2% |
| 2016 | $1,668 +8.9% | $16,380 +2.6% |
| 2015 | $1,531 | $15,970 +36.5% |
| 2014 | -- | $11,700 |
| 2013 | -- | $11,700 -10% |
| 2012 | -- | $13,000 -11.3% |
| 2011 | -- | $14,650 -17% |
| 2010 | -- | $17,650 -14.5% |
| 2009 | -- | $20,650 -8.6% |
| 2008 | -- | $22,600 +15.3% |
| 2007 | -- | $19,600 +58.1% |
| 2006 | -- | $12,400 |
| 2005 | -- | $12,400 +2.9% |
| 2004 | -- | $12,050 |
| 2003 | -- | $12,050 +21.1% |
| 2002 | -- | $9,950 |
Find assessor info on the county website
Monthly payment
Est. payment
Payment breakdown
Explore the cost of this home by adjusting the details. Changes won't be saved.Climate risks
Neighborhood: Camelback East
Nearby schools
Schools provided by the listing agent
- Elementary: Madison #1 Elementary School
- Middle: Madison #1 Elementary School
- High: Camelback High School
- District: Madison Elementary District
Source: ARMLS. This data may not be complete. We recommend contacting the local school district to confirm school assignments for this home.


Similar homes
- $439,9002 bd2 ba1.1k sqft5221 N 24TH Street #206, Phoenix, AZ 85016For Sale
 MLS ID #7032480, Joey Gutierrez Rodriguez, Barrett Real Estate. ARMLS
 - $420,0002 bd2 ba1.1k sqft4144 N 21ST Street #8, Phoenix, AZ 85016For Sale
 MLS ID #7090341, Adam Bailey, RETSY. ARMLS
 - $380,0001 bd2 ba870 sqft5219 N 24TH Street #104, Phoenix, AZ 85016For Sale
 MLS ID #7035564, Kyle Williams, HomeSmart. ARMLS
 - $439,5003 bd2 ba1.5k sqft5550 N 16TH Street #155, Phoenix, AZ 85016For Sale
 MLS ID #7078157, Alexandra Maria Komichak, eXp Realty. ARMLS
