Over 24 breathtaking acres, one-of-a-kind barn-style estate offering an extraordinary blend of rustic elegance, functional design, and private country living. The home's distinctive layout incorporates equestrian facilities on the first level, including a 3 stall barn, tack room, and additional flex spaces, creating a rare opportunity for horse enthusiasts, hobby farmers, or those seeking a unique lifestyle property. Encompassing 4,586 square feet, the residence features three spacious bedrooms and five bathrooms, thoughtfully designed to accommodate both comfortable daily living and effortless entertaining. Expansive living spaces showcase soaring ceilings with exposed beams, abundant natural light, and sweeping views of the surrounding acreage, delivering a peaceful retreat immersed in nature. Not only would the equestrian space downstairs be easily converted into living quarters, but across the pond a dedicated workshop offers endless possibilities for hobbies, equipment storage, residential or agricultural use. Whether you're enjoying the tranquility of the countryside, pursuing equestrian interests, or envisioning a private family compound, this exceptional property offers endless possibilities.
Active
Price cut: $130K (7/22)
$1,850,000
78097 Old Military Rd, Covington, LA 70435
3beds
4,586sqft
Single Family Residence
Built in 2015
24.15 Acres Lot
$-- Zestimate®
$403/sqft
$-- HOA
What's special
- 113 days
- 2
- 0
Zillow last checked:
Listing updated:
Listed by:
Jennifer Rice 985-966-1321,
Berkshire Hathaway HomeServices Preferred, REALTOR 985-951-2324,
Lauren Mendheim 985-373-7231,
Berkshire Hathaway HomeServices Preferred, REALTOR
Source: GSREIN,MLS#: 2560229
Facts & features
Interior
Bedrooms & bathrooms
- Bedrooms: 3
- Bathrooms: 5
- Full bathrooms: 3
- 1/2 bathrooms: 2
Primary bedroom
- Description: Flooring: Wood
- Level: Second
- Dimensions: 29.10 x 17.10
Bedroom
- Description: Flooring: Wood
- Level: Second
- Dimensions: 12.90 x 17.80
Bedroom
- Description: Flooring: Wood
- Level: Second
- Dimensions: 12.11 x 15.70
Primary bathroom
- Description: Flooring: Tile
- Level: Second
- Dimensions: 11.40 x 17.11
Dining room
- Description: Flooring: Wood
- Level: Second
- Dimensions: 16.11 x 13.20
Kitchen
- Description: Flooring: Wood
- Level: Second
- Dimensions: 20.10 x 12.50
Living room
- Description: Flooring: Wood
- Level: Second
- Dimensions: 23.10 x 25.7
Porch
- Description: Flooring: Engineered Hardwood
- Level: Second
- Dimensions: 46.90 x 17.20
Heating
- Central, Multiple Heating Units
Cooling
- Central Air, 2 Units
Appliances
- Included: Double Oven, Dishwasher, Disposal, Microwave, Oven, Range, Refrigerator
Features
- Ceiling Fan(s), Cathedral Ceiling(s), Elevator, Granite Counters, High Ceilings, Stainless Steel Appliances, Vaulted Ceiling(s)
- Has fireplace: Yes
- Fireplace features: Wood Burning
Interior area
- Total structure area: 6,373
- Total interior livable area: 4,586 sqft
Property
Parking
- Total spaces: 3
- Parking features: Driveway, Off Street, Three or more Spaces, Boat, RV Access/Parking
- Has uncovered spaces: Yes
Features
- Levels: Two
- Stories: 2
- Patio & porch: Covered, Balcony
- Exterior features: Balcony
Lot
- Size: 24.15 Acres
- Dimensions: 24.15
- Features: Acreage, Outside City Limits, Pasture, Pond on Lot
Details
- Additional structures: Other, Workshop
- Parcel number: 120321
- Special conditions: None
Construction
Type & style
- Home type: SingleFamily
- Architectural style: Other
- Property subtype: Single Family Residence
Materials
- Brick, Wood Siding
- Foundation: Slab
- Roof: Metal
Condition
- Excellent
- Year built: 2015
Utilities & green energy
- Electric: Generator
- Sewer: Septic Tank
- Water: Well
Community & HOA
Community
- Security: Security System
- Subdivision: Not a Subdivision
HOA
- Has HOA: No
Location
- Region: Covington
Financial & listing details
- Price per square foot: $403/sqft
- Date on market: 6/2/2026
Estimated market value
Not available
Estimated sales range
Not available
Not available
Price history
| Date | Event | Price |
|---|---|---|
| 7/22/2026 | Price change | $1,850,000-6.6%$403/sqft |
Source:  GSREIN #2560229 Report a problem GSREIN #2560229 Report a problem | ||
| 6/2/2026 | Listed for sale | $1,980,000$432/sqft |
Source: GSREIN #2560229 Report a problem | ||
Public tax history
Tax history is unavailable.
Monthly payment
Est. payment
Payment breakdown
Explore the cost of this home by adjusting the details. Changes won't be saved.Climate risks
Neighborhood: 70435
- $423,800-- bd-- ba2.3k sqft77515 Old Military Rd, Covington, LA 70435Off Market
- $440,800-- bd-- ba2.6k sqft77493 Highway 1082, Covington, LA 70435Off Market
- $1,782,7005 bd7 ba7.4k sqft77481 Old Military Rd, Covington, LA 70435Off Market
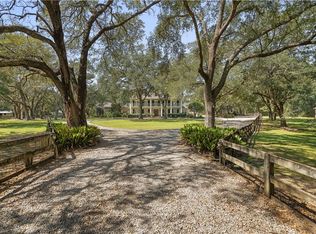
- $821,700-- bd-- ba3k sqft78017 Highway 1082, Covington, LA 70435Off Market
Similar homes
- $1,750,0004 bd5 ba4.9k sqft73279 Military Rd, Covington, LA 70435For Sale
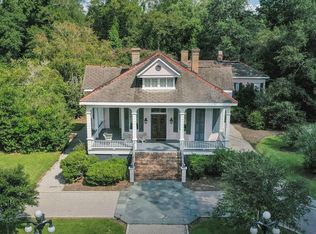
 MLS ID #2564425, Suzette Hubbell, Compass Covington (COMP27). GSREIN
 - $1,890,0004 bd5 ba6.1k sqft75578 River Rd, Covington, LA 70435For Sale
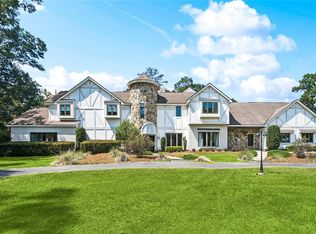 MLS ID #2551876, Vince Liuzza III, Berkshire Hathaway HomeServices Preferred, REALTOR. GSREIN
 - $1,169,0004 bd4 ba4.5k sqft20263 Brunning Rd, Covington, LA 70435For Sale
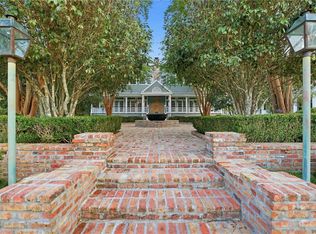 MLS ID #2556614, Cheryl Caruso, LPT Realty, LLC.. GSREIN
 - $1,399,0004 bd5 ba4.2k sqft19167 S Fitzmorris Rd, Covington, LA 70435For Sale
 MLS ID #2546201, Jared English, Congress Realty, Inc.. GSREIN
 - $1,197,0003 bd3 ba3k sqft74327 Military Rd, Covington, LA 70435For SaleMLS ID #2571551, Suzette Hubbell, Compass Covington (COMP27). GSREIN
- $1,200,0005 bd5 ba4.2k sqft18315 Hosmer Mill Rd, Covington, LA 70435For SaleMLS ID #2546974, Lovelle Blitch, Crescent Sotheby's International Realty. GSREIN
- $2,250,0002 bd3 ba3.4k sqft10175 Core Cemetery Rd, Folsom, LA 70437For SaleMLS ID #2578132, Sandra Roberts, Homesmart Realty South. GSREIN
- $1,800,0003 bd3 ba3.8k sqft86387 Mockingbird Hill Rd, Franklinton, LA 70438For SaleMLS ID #2570537, Sara Daniel, 1 Percent Lists Premier. GSREIN
- $1,875,0004 bd5 ba4.4k sqft82 Thunderbird Dr, Covington, LA 70433For SaleMLS ID #2569149, Mark Palazzo, Red Door Realty, Inc.. GSREIN
- $1,725,0005 bd7 ba4.6k sqft15532 Milloit Ln S, Covington, LA 70433For SaleMLS ID #2571023, Alice McNeely, REVE, REALTORS. GSREIN
- $1,998,0005 bd4 ba3.6k sqft82322 Anthony Rd, Folsom, LA 70437For SaleMLS ID #2565923, Puddy Robinson, Crescent Sotheby's International Realty. GSREIN
- $1,799,0005 bd5 ba5.5k sqft58 Preserve Ln, Mandeville, LA 70471For SaleMLS ID #2557508, Amanda Colceriu-Dandu, Fine Southern Properties, LLC. GSREIN
- $1,700,0002 bd2 ba2.7k sqft718 S Jahncke Ave, Covington, LA 70433For SaleMLS ID #2573388, Alice McNeely, REVE, REALTORS. GSREIN
- $1,399,9994 bd4 ba3.4k sqft600 Northwoods Dr, Abita Springs, LA 70420For SaleMLS ID #2575036, Felicity Kahn, Berkshire Hathaway HomeServices Preferred, REALTOR. GSREIN
- $1,300,0004 bd4 ba3.7k sqft22435 Hoffman Rd, Mandeville, LA 70471For SaleMLS ID #2557224, Christina Bellino, United Real Estate Partners. GSREIN
- $1,750,0005 bd5 ba4.6k sqft11 Tolawa Ln, Covington, LA 70433New ConstructionMLS ID #2572211, Katie Martin, Crescent Sotheby's International Realty. GSREIN
- $1,150,0003 bd3 ba2.6k sqft84132 Holliday Rd, Folsom, LA 70437For SaleMLS ID #2546349, Jennifer Rice, Berkshire Hathaway HomeServices Preferred, REALTOR. GSREIN
- $1,569,0005 bd5 ba4.5k sqft12348 Quaglino Rd, Folsom, LA 70437For Sale
 MLS ID #2026003766, Stephen Sommers, 1 Percent Lists Premier. ROAM MLS
 - $1,299,0004 bd4 ba4.3k sqft72553 Tiffany Farms Rd, Covington, LA 70433For SaleMLS ID #2566175, Shelly Gallardo, United Real Estate Partners. GSREIN
- $1,250,0004 bd4 ba4k sqft11366 Saint John Church Rd, Folsom, LA 70437For SaleMLS ID #2562663, Puddy Robinson, Crescent Sotheby's International Realty. GSREIN
