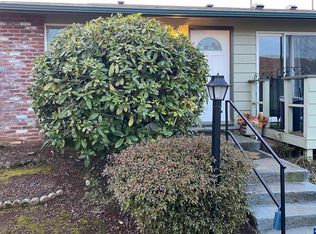
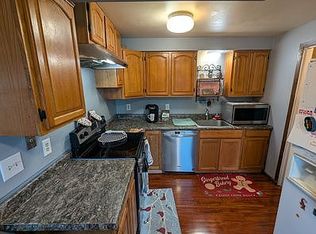
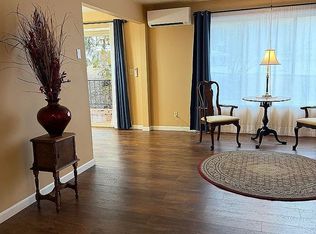
2-bedroom, 1 bath condo with a swimming pool, private deck, newer mini-split system, ring cameras, fridge, stove, dishwasher, microwave, washer and dryer. Numerous updates that include paint, flooring, kitchen-quartz countertops, cabinet resurfacing, bathroom shower, sink and vanity. Easy access to I-5. A must see!
For sale
Listed by: Berkshire Hathaway Homeservices R E Prof • VISAY NAGGI • Contact: Cell: 503-999-3601
Price cut: $20K (9/23)
$215,000
781 Boone Rd SE APT 28, Salem, OR 97306
2beds
840sqft
Condominium
Built in 1976
-- sqft lot
$207,400 Zestimate®
$256/sqft
$320/mo HOA
What's special
Swimming poolNewer mini-split systemCabinet resurfacingBathroom showerWasher and dryerPrivate deck
- 65 days
- 321
- 29
Zillow last checked:
Listing updated:
Listed by:
VISAY NAGGI Cell:503-999-3601,
Berkshire Hathaway Homeservices R E Prof
Source: WVMLS,MLS#: 844343
Facts & features
Interior
Bedrooms & bathrooms
- Bedrooms: 2
- Bathrooms: 1
- Full bathrooms: 1
Primary bedroom
- Level: Main
- Area: 129
- Dimensions: 10 x 12.9
Bedroom 2
- Level: Main
- Area: 97.2
- Dimensions: 8.1 x 12
Dining room
- Features: Area (Combination)
Kitchen
- Level: Main
- Area: 119.22
- Dimensions: 14.7 x 8.11
Living room
- Level: Main
- Area: 240
- Dimensions: 15 x 16
Heating
- Ductless/Mini-Split
Appliances
- Included: Dishwasher, Disposal, Electric Range, Microwave, Electric Water Heater
- Laundry: Main Level
Features
- Smart Home
- Flooring: Laminate
- Has fireplace: No
Interior area
- Total structure area: 840
- Total interior livable area: 840 sqft
Property
Parking
- Parking features: No Garage
Features
- Levels: One
- Stories: 1
- Patio & porch: Deck
- Has private pool: Yes
- Pool features: In Ground, Association
- Has view: Yes
- View description: Territorial
Lot
- Size: 840 Square Feet
- Features: Common Area
Details
- Parcel number: 580065
- Zoning: RM2
Construction
Type & style
- Home type: Condo
- Property subtype: Condominium
Materials
- Wood Siding, Lap Siding
- Foundation: Continuous
- Roof: Composition
Condition
- New construction: No
- Year built: 1976
Utilities & green energy
- Electric: 1/Main
- Sewer: Public Sewer
- Water: Public
Community & HOA
HOA
- Has HOA: Yes
- HOA fee: $320 monthly
Location
- Region: Salem
Financial & listing details
- Price per square foot: $256/sqft
- Tax assessed value: $258,610
- Annual tax amount: $1,840
- Price range: $215K - $215K
- Date on market: 8/10/2026
- Listing agreement: Exclusive Right To Sell
- Listing terms: VA Loan,Cash
- Inclusions: Fridge, stove, microwave, DW, W/D, Ring Cameras
Estimated market value
$207,400
$197,000 - $218,000
$1,531/mo
Price history
| Date | Event | Price |
|---|---|---|
| 9/23/2026 | Price change | $215,000-8.5%$256/sqft |
Source:  WVMLS #844343 Report a problem WVMLS #844343 Report a problem | ||
| 8/10/2026 | Listed for sale | $235,000+135%$280/sqft |
Source: WVMLS #844343 Report a problem | ||
| 5/5/2017 | Sold | $100,000+6.4%$119/sqft |
Source: Public Record Report a problem | ||
| 3/16/2017 | Listed for sale | $94,000+35.7%$112/sqft |
Source: Real Estate Professionals Salem #715686 Report a problem | ||
| 12/7/2013 | Listing removed | $69,250$82/sqft |
Source: Windermere Pacific West Properties #669146 Report a problem | ||
| 10/15/2013 | Price change | $69,250-5.8%$82/sqft |
Source: Windermere Pacific West Properties #669146 Report a problem | ||
| 9/19/2013 | Listed for sale | $73,500+50.7%$88/sqft |
Source: Windermere Pacific West Properties #669146 Report a problem | ||
| 10/22/2012 | Sold | $48,759$58/sqft |
Source: Public Record Report a problem | ||
Public tax history
| Year | Property taxes | Tax assessment |
|---|---|---|
| 2025 | $1,840 +7.8% | $89,570 +3% |
| 2024 | $1,708 +3% | $86,970 +6.1% |
| 2023 | $1,657 +2.9% | $81,990 |
| 2022 | $1,611 | $81,990 +3% |
| 2021 | -- | $79,610 +6.1% |
| 2020 | $1,520 +3.6% | $75,050 |
| 2019 | $1,466 +1.3% | -- |
| 2018 | $1,448 | -- |
| 2017 | $1,448 +17.7% | -- |
| 2016 | $1,230 | -- |
| 2015 | $1,230 +10.6% | -- |
| 2014 | $1,111 +0.9% | -- |
| 2013 | $1,101 | -- |
| 2012 | $1,101 -11.3% | -- |
| 2011 | $1,242 +4.2% | $66,300 +6.1% |
| 2010 | $1,191 +1.1% | $62,500 |
| 2009 | $1,178 +6% | $62,500 +3% |
| 2008 | $1,111 +3.3% | $60,680 |
| 2007 | $1,076 +1.6% | -- |
| 2006 | $1,059 +2% | -- |
| 2005 | $1,038 -0.5% | -- |
| 2004 | $1,042 +4.9% | -- |
| 2003 | $994 +2.5% | -- |
| 2002 | $970 +5% | -- |
| 2001 | $924 +5.5% | -- |
| 2000 | $875 | -- |
Find assessor info on the county website
Monthly payment
Est. payment
Payment breakdown
Explore the cost of this home by adjusting the details. Changes won't be saved.Climate risks
Neighborhood: Faye Wright
Nearby schools
Schools provided by the listing agent
- Elementary: Faye Wright
- Middle: Judson
- High: Sprague
Source: WVMLS. This data may not be complete. We recommend contacting the local school district to confirm school assignments for this home.
Similar homes
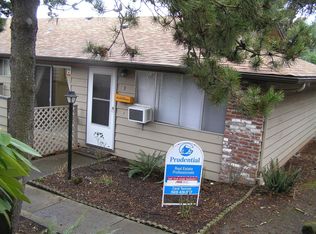
- $209,9002 bd1 ba840 sqft777 Boone Rd SE APT 12, Salem, OR 97306Active

 MLS ID #444800379, Amirah Fattom, Kelly Right Real Estate of Portland, LLC. RMLS (OR)
 - $239,0002 bd2 ba1.1k sqft1494 Madras St SE, Salem, OR 97306Active
 MLS ID #309497530, Freeman Corbin, Altura Real Estate. RMLS (OR)
 - $225,0002 bd1 ba925 sqft401 Madrona Ave SE APT 3, Salem, OR 97302For Sale By Owner
- $239,0003 bd2 ba1.1k sqft4001 12th Street Cutoff APT 51, Salem, OR 97302For Sale

 MLS ID #844345, PRISCILLA BEGGS, Zenith Realty, Llc. WVMLS
 - $259,0002 bd2 ba1.1k sqft6269 Fairway Ave, Salem, OR 97306For SaleMLS ID #842261, KATY ROSECRANS, Stellar Realty Northwest. WVMLS
- $254,9992 bd3 ba1.2k sqft1540 Madelyn Ave SE, Salem, OR 97306For SaleMLS ID #836618, MICHELE MCCORMACK, Exp Realty, Llc. WVMLS
- $249,9002 bd2 ba900 sqft2210 Maplewood Dr S, Salem, OR 97306For SaleMLS ID #845642, KATIE BAUNSGARD, Manor Realty. WVMLS
- $279,9002 bd2 ba1.1k sqft1510 Madras St SE, Salem, OR 97306For SaleMLS ID #842807, TARAH FAIR, Realty One Group Willamette Valley. WVMLS
- $259,9002 bd2 ba900 sqft2190 Maplewood Dr S, Salem, OR 97306For SaleMLS ID #846146, DENISE BOWERS, Homesmart Realty Group. WVMLS
- $219,0002 bd1 ba1.1k sqft1035 Chestnut St NW, Salem, OR 97304For SaleMLS ID #841685, DALLAS FRANCE, More Realty. WVMLS
- $209,0002 bd1 ba672 sqft505 18th St SE, Salem, OR 97301For SaleMLS ID #845250, CRYSTAL QIAN HU, Exp Realty, Llc. WVMLS
- $230,0002 bd2 ba880 sqft3584 Chiefs Ct NE, Salem, OR 97305For SaleMLS ID #839683, ANGELA GROVES, Exp Realty, Llc. WVMLS
- $239,9002 bd2 ba1.1k sqft4001 12th Street Cut Off SE APT 5, Salem, OR 97302ActiveMLS ID #193347778, Dana Burk, Keller Williams Capital City. RMLS (OR)
- $219,0003 bd1 ba1.1k sqft330 Grove St NE, Salem, OR 97301For Sale
 MLS ID #220229409, Peggi Schoning, Knightsbridge International. Oregon Datashare
 - $235,0002 bd2 ba1.1k sqft1044 Chestnut St NW, Salem, OR 97304For SaleMLS ID #840825, KEVIN PENA ACEVES, Exp Realty, Llc. WVMLS
- $264,8002 bd2 ba1k sqft3828 Auburn Rd NE, Salem, OR 97301For SaleMLS ID #844259, ALI RASOULI, More Realty. WVMLS
- $289,0002 bd2 ba1.1k sqft6311 Fairway Ave SE, Salem, OR 97306ActiveMLS ID #735374221, Jack Waddle, Keller Williams Realty Portland Elite. RMLS (OR)
- $127,9993 bd2 ba1k sqft5005 Cumberland Ct SE #3, Salem, OR 97306For SaleMLS ID #837498, VIRIDIANA RIVERA, Urban Pacific Real Estate. WVMLS
- $115,0002 bd2 ba780 sqft4940 Sunnyside Rd SE, Salem, OR 97302For SaleMLS ID #843598, KAREN PETERS, Sundance Manufactured Homes. WVMLS
- $189,9002 bd1 ba1.1k sqft3776 Auburn Rd NE #43, Salem, OR 97301For SaleMLS ID #844574, DIANE HART, Homesmart Realty Group. WVMLS
