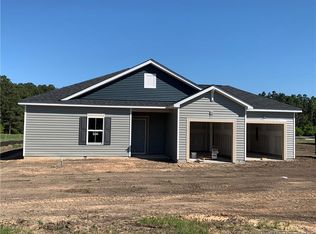
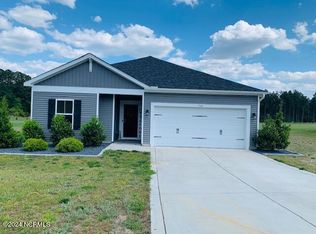
A&G Residential presents the Aiken Plan!HH Homes, 2-story Family Room open floor plan, large Kitchen with Island, and eat-in area. First floor laundry room and first floor Master Bedroom. Master Bedroom has a trey ceiling, large walk-in closet, bath with dual vanities, garden tub and separate shower. The second floor features three other bedrooms, bonus loft Designed for Living! Calloway Conrers, a quiet and tranquil ride into the country! Oh My! 30 year Architectural Shingles! LVP Flooring in Kitchen, Nook, Foyer, and Great room! No City Tax! Oh my!! A Must see!!!
This property is not currently displayed as for sale or rent on Zillow. This may be different from what's on other websites or public sources.