Skip main navigation
Closed
  • Price Unknown

    781 S County Line Rd, Carbondale, IL 62902

    3beds
    1,650sqft
    Townhouse, Single Family Residence
    Built in 1986
    2.2 Acres Lot
    $-- Zestimate®
    $--/sqft
    $-- Estimated rent

    Home value

    Not available

    Estimated sales range

    Not available

    Not available

    Zestimate® history
    Loading
    Loading...

    Owner options

    List your home for rent

    Find your next renter with Zillow Rental Manager. Plus, with online applications, you can quickly screen prospective tenants – for free.

    Learn more
    Refinance and save

    Refinancing to a lower rate could help reduce your monthly payments and save thousands over the life of the loan.

    See today's rates

    Explore your selling options

    Work with a Zillow partner agent

    Leverage their expertise and Zillow's premium Showcase listings to get your home seen by more buyers.

    Get started

    List with your own agent

    Get your home in front of millions of buyers by listing it on Zillow.

    Learn how to do it

    Sell it yourself

    Take full control of how buyers see your home on Zillow by listing For Sale by Owner (FSBO).

    List your home

    What's special

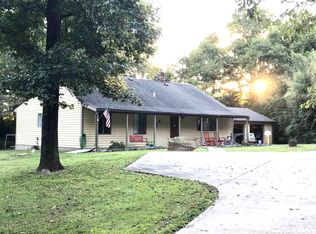
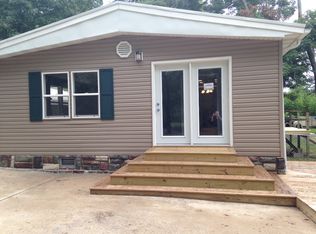
    Very private unique home with tranquility surroundings with your very own pond, outdoor trails, above ground pool & deck. There is even a Quonset Hut on the property that can be used for extra storage with bamboo trails. The interior of the home offers everything your looking for from the architecture , the vaulted ceilings, large living room with floor to ceiling stone fireplace. The 3 bedrooms offer ample space with the master suite having a large walk-in closet plus 2 addition closets & Newer updates to both bathrooms. The kitchen has plenty of cabinet space with a dining room attached plus a enclosed sunroom or family room that leads outside to the rear deck. There is also a upstairs loft that could be a great office space & is currently used as a playroom. You will also find a oversized garage with workshop, large laundry room plus a additional laundry room that is already set up for the washer & dryer, this property offers so much, call today to schedule your private viewing.

    This property is not currently displayed as for sale or rent on Zillow. This may be different from what's on other websites or public sources.

    Zillow last checked:

    Listing updated:

    Listed by:

    JASON MUELLER 618-527-5766,

    EXIT REALTY NEW BEGINNINGZ,

    TAMIKO MUELLER 618-527-4663,

    EXIT NEW BEGINNINGZ M

    Bought with:

    Amy Graves

    House 2 Home Realty Marion

    Source: MRED as distributed by MLS GRID,MLS#: EB437807MLS Logo

    Facts & features

    Interior

    Bedrooms & bathrooms
    • Bedrooms: 3
    • Bathrooms: 2
    • Full bathrooms: 2
    Primary bedroom
    • Features: Flooring (Hardwood)
    • Level: Main
    • Area: 240 Square Feet
    • Dimensions: 16x15
    Bedroom 2
    • Features: Flooring (Hardwood)
    • Level: Main
    • Area: 120 Square Feet
    • Dimensions: 10x12
    Bedroom 3
    • Features: Flooring (Hardwood)
    • Level: Main
    • Area: 132 Square Feet
    • Dimensions: 11x12
    Other
    • Features: Flooring (Tile)
    • Level: Main
    • Area: 192 Square Feet
    • Dimensions: 12x16
    Other
    • Features: Flooring (Hardwood)
    • Level: Main
    • Area: 49 Square Feet
    • Dimensions: 7x7
    Dining room
    • Features: Flooring (Hardwood)
    • Level: Main
    • Area: 120 Square Feet
    • Dimensions: 8x15
    Kitchen
    • Features: Kitchen (Eating Area-Table Space, Pantry), Flooring (Vinyl)
    • Level: Main
    • Area: 208 Square Feet
    • Dimensions: 13x16
    Laundry
    • Level: Main
    • Area: 126 Square Feet
    • Dimensions: 9x14
    Living room
    • Features: Flooring (Hardwood)
    • Level: Main
    • Area: 375 Square Feet
    • Dimensions: 15x25
    Recreation room
    • Features: Flooring (Hardwood)
    • Level: Second
    • Area: 250 Square Feet
    • Dimensions: 10x25
    Heating
    • Forced Air, Heat Pump
    Cooling
    • High Efficiency (SEER 14+)
    Appliances
    • Included: Dishwasher, Range, Refrigerator
    Features
    • Windows: Skylight(s), Blinds
    • Basement: Egress Window
    • Number of fireplaces: 1
    • Fireplace features: Wood Burning Stove, Family Room
    Interior area
    • Total interior livable area: 1,650 sqft

    Property

    Parking
    • Total spaces: 2
    • Parking features: Attached, Garage
    • Attached garage spaces: 2
    Features
    • Stories: 1.5
    • Waterfront features: Pond
    Lot
    • Size: 2.2 Acres
    • Dimensions: 219'x399'x81'x130'x139'x
    • Features: Wooded
    Details
    • Additional structures: Outbuilding
    • Parcel number: 1513476015

    Construction

    Type & style
    • Home type: Townhouse
    • Property subtype: Townhouse, Single Family Residence
    Materials
    • Wood Siding, Frame
    Condition
    • New construction: No
    • Year built: 1986

    Utilities & green energy

    • Sewer: Aerobic Septic
    • Water: Public

    Community & HOA

    Community
    • Subdivision: None
    Location
    • Region: Carbondale

    Financial & listing details

    • Annual tax amount: $4,571
    • Date on market: 2/2/2026
    • Listing terms: Conventional

    Price history

    DateEventPrice
    3/26/2021Sold$152,500+5.2%$92/sqft
    Source: MRED as distributed by MLS GRID #EB437807 Report a problem
    3/31/2015Sold$145,000+86.1%$88/sqft
    Source: MRED as distributed by MLS GRID #EB331002 Report a problem
    8/5/2010Sold$77,900$47/sqft
    Source: MRED as distributed by MLS GRID #EB284528 Report a problem
    7/4/2010Listed for sale$77,900$47/sqft
    Source: Carbondale C21 #284528 Report a problem

    Public tax history

    Tax history is unavailable.

    Neighborhood: 62902

    Nearby schools

    GreatSchools rating
    Schools provided by the listing agent
    • Elementary: Carbondale Elem
    • Middle: Carbondale
    • High: Carbondale Hs

    Source: MRED as distributed by MLS GRID. This data may not be complete. We recommend contacting the local school district to confirm school assignments for this home.