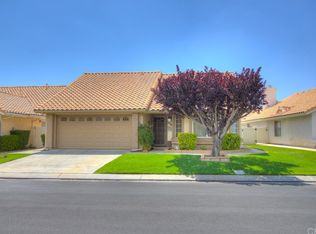
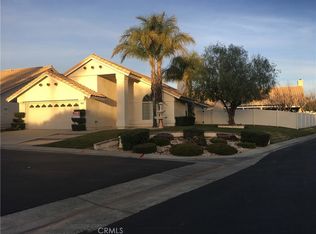
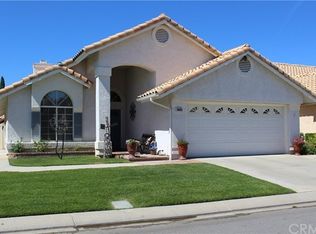
Pour yourself your favorite beverage and set back and your new home – taking in this beautiful site and enjoy the conversation you might have with your neighbors and friends. When you’re finished relaxing, come and play the 18-hole professional course here at Sun Lakes and partake in the enjoyment of playing on a well maintained and picturesque golf course. If this course seems to be challenging – then play the Executive 18-hole golf course that offers similar breathtaking views and challenges. If golf isn’t your bag – then how about playing tennis on the renovated tennis courts near the South Club house. If tennis isn’t your interest, how about playing pickleball on the renovated pickleball courts near the North Club house. If tennis or pickleball isn’t your cup of tea – try relaxing at the large pool and spas located at the main club house, north club house, or the in-door pool and spa at the South Club house. There’s a saying here at Sun Lakes Country Club – if you’re bored, it’s your fault” because if you have a interest, there probably is a club you can join. Having tried out the different facilities – ranging from golf, tennis, pickleball, bocce ball, weight rooms, hobby rooms, entertainment center, exquisite on-site restaurant and sand wedge sandwich shop, and now you need to relax – ENJOY THE UPGRADES AND EVEN MORE UPGRADES your new home: 2 bedrooms, guest bedroom has a murphy bed and den setup with 2 full baths. As stated, this home has upgrades, starting with new flooring in entry, living room, hall, and both bedrooms. Kitchen has newly upgraded granite counter with modern and upgrade appliances. The back yard has a full-length covered patio with used brick patio flooring and artificial turf, and automatic sprinklers front and rear. In addition, the owner has installed a murphy bed and den combination - which afford the guest room to be used as a second bedroom or den. This model has a 2-car garage (which can also support your golf cart). Even more exciting, Sun Lakes doesn’t have any Melo Ross as does all new construction in Banning and Beaumont areas! A MUST SEE -- AS THIS HOME WON'T BE ON THE MARKET LONG!
46 days
|
288
|
5
|
Zillow last checked:
Listing updated:
Listed by:
John BonagofskyDRE #01138864909-890-6360,
OLE TIME REALTY
Source: CRMLS,MLS#: IG26119048Originating MLS: California Regional MLS
Loading...
Facts & features
Interior
Bedrooms & bathrooms
Bedrooms: 2
Bathrooms: 2
Full bathrooms: 2
Main level bathrooms: 2
Main level bedrooms: 2
Rooms
Room types: Bedroom, Family Room, Living Room, Primary Bedroom, Other, Dining Room
Included: Dishwasher, Gas Oven, Gas Range, Microwave, Refrigerator, Range Hood, Dryer, Washer
Laundry: Electric Dryer Hookup, Gas Dryer Hookup, In Garage
Features
Ceiling Fan(s), Separate/Formal Dining Room, High Ceilings, Open Floorplan, Solid Surface Counters, All Bedrooms Down, Bedroom on Main Level, Main Level Primary, Walk-In Closet(s)
Common walls with other units/homes: 2+ Common Walls
Interior area
Total interior livable area: 1,452 sqft
Property
Parking
Total spaces: 2
Parking features: Door-Single, Garage Faces Front, Garage, Garage Door Opener
Attached garage spaces: 2
Accessibility
Accessibility features: Accessible Doors
Features
Levels: One
Stories: 1
Entry location: front
Patio & porch: Brick, Covered, Patio
Exterior features: Rain Gutters
Pool features: Community, Association
Has spa: Yes
Spa features: Community
Fencing: Excellent Condition,Vinyl
Has view: Yes
View description: Neighborhood
Lot
Size: 5,663 Square Feet
Features: 0-1 Unit/Acre, Sprinklers In Rear, Sprinklers In Front, Sprinklers Timer, Sprinkler System
Details
Parcel number: 419310046
Special conditions: Standard
Construction
Type & style
Home type: SingleFamily
Architectural style: Modern
Property subtype: Single Family Residence
Attached to another structure: Yes
Materials
Drywall, Frame, Stucco
Foundation: Slab
Roof: Tile
Condition
New construction: No
Year built: 1989
Utilities & green energy
Electric: Electricity - On Property
Sewer: Public Sewer
Water: Public
Utilities for property: Cable Available, Electricity Connected, Phone Available, Sewer Connected, Water Connected
Community & HOA
Community
Features: Golf, Storm Drain(s), Street Lights, Suburban, Sidewalks, Gated, Pool
Security: Carbon Monoxide Detector(s), Gated with Guard, Gated Community, Gated with Attendant, Resident Manager, Smoke Detector(s)
Senior community: Yes
Subdivision: Sun Lake Country Club
HOA
Has HOA: Yes
Amenities included: Bocce Court, Billiard Room, Call for Rules, Clubhouse, Controlled Access, Dog Park, Fitness Center, Golf Course, Game Room, Meeting Room, Management, Meeting/Banquet/Party Room, Pickleball, Pool, Pet Restrictions, Pets Allowed, Recreation Room, Spa/Hot Tub, Security, Tennis Court(s), Cable TV
Explore the cost of this home by adjusting the details. Changes won't be saved.
Principal & interest
$1,547
Mortgage insurance
$0
Property taxes
$170
Home insurance
$105
HOA fees
$0
Utilities
Not included
All calculations are estimates and provided by Zillow, Inc. for informational purposes only. Actual amounts may vary.
HOA fees may include property taxes on listings classified as Co-Ops. Contact the listing agent and/or owner for fee details.
Mortgage interest rates are dependent on a number of factors, including credit score, down payment, and repayment length. Interest rate data provided by Zillow Group Marketplace, Inc. as of 1/1/1970 from various mortgage lenders with which we have lead or other similar arrangements; the Estimated Payment is an average of those rates.
See how much you could borrow to make a competitive offer.