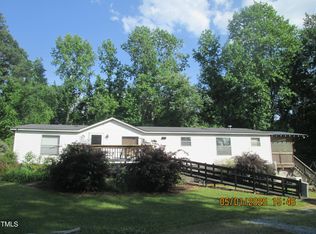
Welcome to this beautiful ranch-style home nestled in a serene country setting on nearly a full acre of land. Designed for easy main-level living, the layout provides both open spaces for entertaining and private retreats for rest. At the heart of the home, the spacious kitchen features stainless steel appliances, sleek solid surface countertops, a stylish tile backsplash, an abundance of cabinet and counter space, and a central island perfect for meal prep or casual dining. The kitchen flows seamlessly into the light-filled dining room, a welcoming living room complete with a cozy gas fireplace, and a separate family room that offers extra space to relax. Off the main living areas, a dedicated office provides great flexibility and can easily serve as a fourth bedroom. Privacy is built into the floor plan, with the primary suite situated separately from the secondary bedrooms. This expansive retreat boasts a walk-in closet and an ensuite bathroom featuring dual vanities, a walk-in shower, and a separate soaking tub. The remaining bedrooms are thoughtfully located at the opposite end of the home, providing comfortable accommodations for everyone. Outside, the property truly shines with a generous deck overlooking the vast yard. The expansive grounds also feature a detached garage and a separate storage shed, providing ample space for vehicles, tools, and outdoor equipment.
For sale
Price cut: $4.9K (9/15)
$295,000
7810 Mount Pleasant Rd, Willow Spring, NC 27592
3beds
1,881sqft
Manufactured On Land
Built in 1999
0.88 Acres Lot
$292,200 Zestimate®
$157/sqft
$-- HOA
What's special
Cozy gas fireplaceDetached garageWalk-in showerSpacious kitchenSerene country settingSleek solid surface countertopsStylish tile backsplash
- 30 days
- 799
- 44
Zillow last checked:
Listing updated:
Listed by:
Justin Beers 919-634-2019,
Aimee Anderson & Associates
Source: Doorify MLS,MLS#: 10186790
Facts & features
Interior
Bedrooms & bathrooms
- Bedrooms: 3
- Bathrooms: 3
- Full bathrooms: 2
- 1/2 bathrooms: 1
- Main level bedrooms: 3
Primary bedroom
- Level: Main
- Area: 188.76 Square Feet
- Dimensions: 14.3 x 13.2
Bedroom 2
- Level: Main
- Area: 149.16 Square Feet
- Dimensions: 11.3 x 13.2
Bedroom 3
- Level: Main
- Area: 151.8 Square Feet
- Dimensions: 11.5 x 13.2
Dining room
- Level: Main
- Area: 132.87 Square Feet
- Dimensions: 10.3 x 12.9
Family room
- Level: Main
- Area: 163.83 Square Feet
- Dimensions: 12.7 x 12.9
Kitchen
- Level: Main
- Area: 193.5 Square Feet
- Dimensions: 15.0 x 12.9
Living room
- Level: Main
- Area: 221.76 Square Feet
- Dimensions: 16.8 x 13.2
Office
- Level: Main
- Area: 132.87 Square Feet
- Dimensions: 10.3 x 12.9
Heating
- Forced Air
Cooling
- Central Air
Appliances
- Included: Dishwasher, Electric Range, Refrigerator
- Laundry: Laundry Room
Features
- Kitchen Island, Soaking Tub, Walk-In Closet(s), Separate Shower
- Flooring: Carpet, Laminate
- Number of fireplaces: 1
- Fireplace features: Family Room, Gas Log
Interior area
- Total structure area: 1,881
- Total interior livable area: 1,881 sqft
- Finished area above ground: 1,881
- Finished area below ground: 0
Property
Parking
- Total spaces: 2
- Parking features: Garage
- Garage spaces: 2
Features
- Levels: One
- Stories: 1
Lot
- Size: 0.88 Acres
Details
- Additional structures: Shed(s)
- Parcel number: 160603402770000 0193901
- Zoning: R-30
- Special conditions: Standard
Construction
Type & style
- Home type: MobileManufactured
- Architectural style: Ranch
- Property subtype: Manufactured On Land
Materials
- Vinyl Siding
- Foundation: Brick/Mortar
- Roof: Shingle
Condition
- New construction: No
- Year built: 1999
Utilities & green energy
- Sewer: Septic Tank
- Water: Well
Community & HOA
HOA
- Has HOA: No
Location
- Region: Willow Spring
Financial & listing details
- Price per square foot: $157/sqft
- Tax assessed value: $254,839
- Annual tax amount: $1,700
- Date on market: 8/17/2026
- Listing agreement: Exclusive Right To Sell
- Listing terms: Cash,Conventional,FHA,USDA Loan,VA Loan
- Body type: Double Wide
Estimated market value
$292,200
$278,000 - $307,000
Not available
Price history
| Date | Event | Price |
|---|---|---|
| 9/15/2026 | Price change | $295,000-1.6%$157/sqft |
Source:  Doorify MLS #10186790 Report a problem Doorify MLS #10186790 Report a problem | ||
| 8/28/2026 | Price change | $299,900-4.8%$159/sqft |
Source: Doorify MLS #10186790 Report a problem | ||
| 8/17/2026 | Listed for sale | $315,000+23%$167/sqft |
Source: Doorify MLS #10186790 Report a problem | ||
| 8/5/2022 | Sold | $256,000-8.2%$136/sqft |
Source: Public Record Report a problem | ||
| 6/16/2022 | Pending sale | $279,000$148/sqft |
Source: Doorify MLS #2445253 Report a problem | ||
| 6/10/2022 | Price change | $279,000+1.3%$148/sqft |
Source: Doorify MLS #2445253 Report a problem | ||
| 6/6/2022 | Price change | $275,500-1.1%$146/sqft |
Source: Doorify MLS #2445253 Report a problem | ||
| 5/28/2022 | Listed for sale | $278,500$148/sqft |
Source: Doorify MLS #2445253 Report a problem | ||
| 5/14/2022 | Pending sale | $278,500$148/sqft |
Source: Doorify MLS #2445253 Report a problem | ||
| 5/11/2022 | Price change | $278,500-0.2%$148/sqft |
Source: Doorify MLS #2445253 Report a problem | ||
| 4/28/2022 | Listed for sale | $279,000$148/sqft |
Source: Doorify MLS #2445253 Report a problem | ||
Public tax history
| Year | Property taxes | Tax assessment |
|---|---|---|
| 2025 | $1,650 +3% | $254,839 |
| 2024 | $1,603 +63.5% | $254,839 +106.9% |
| 2023 | $980 +7.8% | $123,181 |
| 2022 | $910 +2.7% | $123,181 |
| 2021 | $886 +1.7% | $123,181 |
| 2020 | $871 -1% | $123,181 +17% |
| 2019 | $880 | $105,301 |
| 2018 | $880 +14.5% | $105,301 |
| 2017 | $769 +2% | $105,301 |
| 2016 | $753 -12.5% | $105,301 -13.1% |
| 2015 | $861 +5.4% | $121,163 |
| 2014 | $817 | $121,163 |
| 2013 | -- | $121,163 |
| 2012 | -- | $121,163 |
| 2011 | -- | $121,163 |
| 2010 | -- | $121,163 |
| 2009 | -- | $121,163 |
| 2008 | -- | -- |
| 2007 | -- | -- |
| 2006 | -- | -- |
| 2005 | -- | -- |
| 2004 | -- | -- |
Find assessor info on the county website
Monthly payment
Climate risks
Neighborhood: 27592
Nearby schools
Schools provided by the listing agent
- Elementary: Wake - Banks Road Elementary
- Middle: Wake - West Lake Middle
- High: Wake - Willow Spring High School
Source: Doorify MLS. This data may not be complete. We recommend contacting the local school district to confirm school assignments for this home.
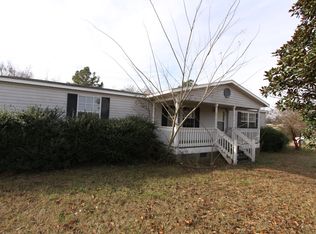
- $256,8003 bd2 ba1.5k sqft7800 Mount Pleasant Rd, Willow Spring, NC 27592Off Market
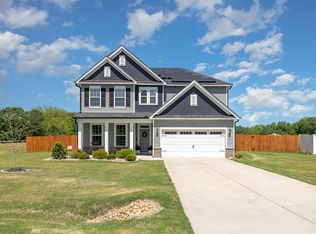
- $515,0004 bd3 ba2.7k sqft39 Steep Rock Dr, Willow Spring, NC 27592Sold
- $229,2003 bd1 ba1.3k sqft3412 Mount Pleasant Rd, Willow Spring, NC 27592Off Market
- $300,7003 bd2 ba1.5k sqft3384 Mount Pleasant Rd, Willow Spring, NC 27592Off Market
Similar homes
- $279,0003 bd2 ba1.6k sqft13816 Labaron Dr, Willow Spring, NC 27592For Sale
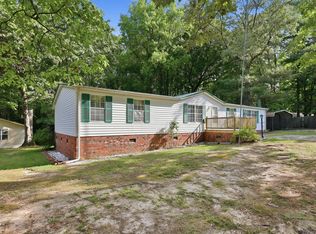
 MLS ID #10186254, Larry Lewis. Doorify MLS
 - $350,0003 bd3 ba2k sqft3008 Red Cir, Willow Spring, NC 27592For Sale
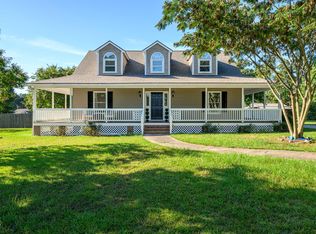 MLS ID #10192168, Stacey Hourigan. Doorify MLS
 - $270,0003 bd2 ba1.5k sqft6304 Walnut Glen Dr, Willow Spring, NC 27592For Sale
 MLS ID #10186780, Craig Tribus. Doorify MLS
 - $365,0003 bd2 ba1.6k sqft169 Mount Pleasant Rd, Willow Spring, NC 27592For Sale
 MLS ID #10179214, Dreama Blankenship. Doorify MLS
 - $335,0003 bd2 ba1.3k sqft6201 Lilly Stream Ct, Willow Spring, NC 27592For SaleMLS ID #10188861, Chris Lawhorn. Doorify MLS
- $290,0003 bd2 ba1.2k sqft47 Rockhurst Ct, Raleigh, NC 27603For SaleMLS ID #10172702, Erica Banks. Doorify MLS
- $284,9993 bd2 ba1.2k sqft717 Slippery Bank Ct, Benson, NC 27504For SaleMLS ID #10189529, Deanna Laura Lauer. Doorify MLS
- $295,9994 bd2 ba1.8k sqft75 Baucom Ln, Fuquay Varina, NC 27526For SaleMLS ID #10177436, Chris Dula. Doorify MLS
- $312,0003 bd2 ba1.2k sqft105 Marianna Pl, Garner, NC 27529For SaleMLS ID #10187553, Johnny Chappell. Doorify MLS
- $307,0003 bd3 ba2.2k sqft154 Blair Dr, Angier, NC 27501For SaleMLS ID #10190078, Brittney Lee. Doorify MLS
- $389,9003 bd2 ba1.9k sqft64 Marie Ct, Willow Spring, NC 27592For SaleMLS ID #10164148, Tammi Juliano. Doorify MLS
- $330,0003 bd2 ba1.6k sqft1312 Greenbranch Ln, Raleigh, NC 27603For SaleMLS ID #10182454, Malik Williams. Doorify MLS
- $399,9003 bd2 ba1.6k sqft7100 Deer Brook St, Willow Spring, NC 27592For SaleMLS ID #10186508, Mike Wall. Doorify MLS
- $319,0003 bd2 ba1.2k sqft210 Alice Dr, Garner, NC 27529For SaleMLS ID #10177647, Eric Beavers. Doorify MLS
- $284,9003 bd2 ba1.1k sqft155 Hilltop Dr, Four Oaks, NC 27524For SaleMLS ID #10174357, Ronnie Crumpler. Doorify MLS
- $299,0003 bd2 ba1.2k sqft211 Courtland Dr, Angier, NC 27501For SaleMLS ID #10180818, Wendy Lyman. Doorify MLS
- $319,9003 bd2 ba1.5k sqft137 Georgetowne Dr, Clayton, NC 27520For SaleMLS ID #10193034, Marie Baldwin. Doorify MLS
- $343,5003 bd2 ba1.3k sqft107 Cherry Ct, Clayton, NC 27520For SaleMLS ID #10183572, Michele Brownlee. Doorify MLS
- $299,9003 bd2 ba1.1k sqft10601 Fanny Brown Rd, Raleigh, NC 27603For SaleMLS ID #10152731, Susan Doninger Greer. Doorify MLS
- $299,9003 bd2 ba1.1k sqft107 Twain Dr, Garner, NC 27529For SaleMLS ID #10183709, Jeanna Reeves. Doorify MLS
