New Construction by Smithbilt Homes featuring the Bradbury floor plan. The Bradbury is one of Smithbilt's newest floor plans found in the Inspire Series. The Bradbury offers 3 bedrooms 2 and half bathrooms large kitchen with an island. Nice level lot.Estimated completion date July 2026
Pending
$314,900
7810 Tree Line Ln, Corryton, TN 37721
3beds
1,772sqft
:
Get pre-qualified$1,866/mo
Single Family Residence
Built in 2026
8,712 Square Feet Lot
$-- Zestimate®
$178/sqft
$25/mo HOA
What's special
Nice level lot
- 128 days |
- 4 |
- 0 |
Zillow last checked:
Listing updated:
Listed by:
Lisa Raben,
Southland Realtors, Inc 865-693-6961
Source: East Tennessee Realtors,MLS#: 1333421
Facts & features
Interior
Bedrooms & bathrooms
- Bedrooms: 3
- Bathrooms: 3
- Full bathrooms: 2
- 1/2 bathrooms: 1
Heating
- Central, Heat Pump, Electric
Cooling
- Central Air, Ceiling Fan(s)
Appliances
- Included: Dishwasher, Disposal, Microwave, Range
Features
- Walk-In Closet(s), Kitchen Island, Breakfast Bar, Eat-in Kitchen
- Flooring: Carpet, Vinyl
- Basement: Slab
- Number of fireplaces: 1
- Fireplace features: Electric
Interior area
- Total structure area: 1,772
- Total interior livable area: 1,772 sqft
Property
Parking
- Total spaces: 2
- Parking features: Garage Door Opener, Attached, Main Level
- Attached garage spaces: 2
Features
- Exterior features: Prof Landscaped
- Has view: Yes
- View description: Other
Lot
- Size: 8,712 Square Feet
- Features: Level
Details
- Parcel number: 000
Construction
Type & style
- Home type: SingleFamily
- Architectural style: Traditional
- Property subtype: Single Family Residence
Materials
- Vinyl Siding, Block, Frame
Condition
- Year built: 2026
Utilities & green energy
- Sewer: Public Sewer
- Water: Public
Community & HOA
Community
- Features: Sidewalks
- Security: Smoke Detector(s)
- Subdivision: Honey Oaks
HOA
- Has HOA: Yes
- Amenities included: Playground
- Services included: Some Amenities
- HOA fee: $25 monthly
Location
- Region: Corryton
Financial & listing details
- Price per square foot: $178/sqft
- Date on market: 3/20/2026
Estimated market value
Not available
Estimated sales range
Not available
Not available
Price history
| Date | Event | Price |
|---|---|---|
| 3/21/2026 | Pending sale | $314,900$178/sqft |
Source:  East Tennessee Realtors #1333421 Report a problem East Tennessee Realtors #1333421 Report a problem | ||
| 3/20/2026 | Listed for sale | $314,900$178/sqft |
Source: East Tennessee Realtors #1333421 Report a problem | ||
Public tax history
Tax history is unavailable.
Monthly payment
Est. payment
Payment breakdown
Explore the cost of this home by adjusting the details. Changes won't be saved.Climate risks
Neighborhood: 37721
Nearby schools
GreatSchools rating
- 8/10Gibbs Elementary SchoolGrades: PK-5Distance: 1.2 mi
- 5/10Gibbs Middle SchoolGrades: 6-8Distance: 1.2 mi
- 4/10Gibbs High SchoolGrades: 9-12Distance: 1.2 mi
Schools provided by the listing agent
- Elementary: Gibbs
- Middle: Gibbs
- High: Gibbs
Source: East Tennessee Realtors. This data may not be complete. We recommend contacting the local school district to confirm school assignments for this home.
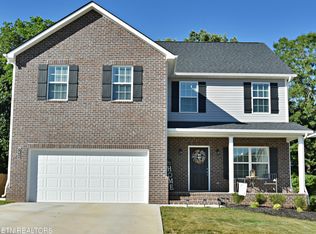
- $375,0003 bd3 ba2.4k sqft7640 Honey Oaks Rd, Corryton, TN 37721Sold
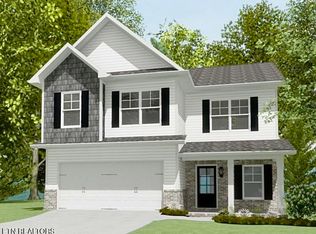
- $357,9003 bd3 ba2.2k sqft8054 Tree Line Ln, Corryton, TN 37721Sold
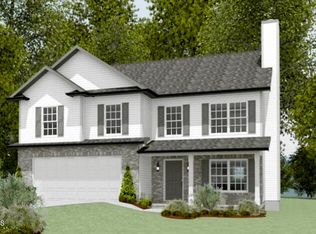
- $385,6503 bd3 ba2k sqft8019 Tree Line Ln, Corryton, TN 37721Sold
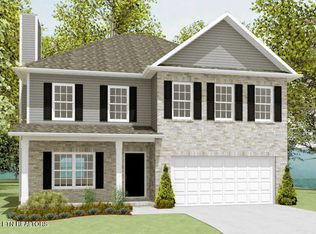
- $460,0004 bd4 ba2.8k sqft8051 Tree Line Ln, Corryton, TN 37721Sold
- $403,2504 bd3 ba2.5k sqft8015 Tree Line Ln, Corryton, TN 37721Sold
- $408,9003 bd3 ba2.4k sqft8023 Tree Line Ln, Corryton, TN 37721Sold
- $366,5003 bd3 ba2.2k sqft8043 Tree Line Ln, Corryton, TN 37721Sold
- $357,3253 bd3 ba2k sqft8039 Tree Line Ln, Corryton, TN 37721Sold
- $367,4503 bd3 ba2k sqft8047 Tree Line Ln, Corryton, TN 37721Sold
A local agent can set up tours, give advice and negotiate with sellers.
A local lender can help you make sure your offer is ready when you are.
Similar homes
- $353,9003 bd2 ba1.8k sqft7834 Tree Line Ln, Corryton, TN 37721For Sale
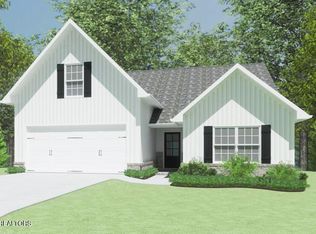
 MLS ID #1336930, Lisa Raben, Southland Realtors, Inc. East Tennessee Realtors
 - $378,5203 bd3 ba2.2k sqft7901 Tree Line Ln, Corryton, TN 37721For Sale
 MLS ID #1333236, Lisa Raben, Southland Realtors, Inc. East Tennessee Realtors
 - $362,0003 bd3 ba1.7k sqft7822 Tree Line Ln, Corryton, TN 37721For Sale
 MLS ID #1330952, Lisa Raben, Southland Realtors, Inc. East Tennessee Realtors
 - $295,0003 bd2 ba1.7k sqft375 Walnut Ln, Corryton, TN 37721For Sale
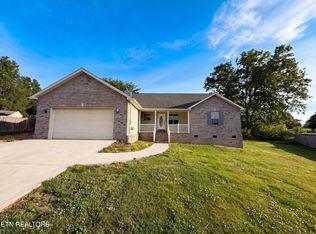 MLS ID #1338661, Karen Albright, Opendoor Brokerage, LLC. East Tennessee Realtors
 - $390,9943 bd2 ba1.8k sqft6040 Mountain Heights Ln, Corryton, TN 37721For SaleMLS ID #1345694, Chuck Fethe, Realty Executives Associates. East Tennessee Realtors
- $322,6903 bd2 ba1.3k sqft6820 Prospect Hill Ln, Knoxville, TN 37918New ConstructionEast Tennessee Realtors
- $295,0002 bd2 ba1.5k sqft2205 Adair Dr, Knoxville, TN 37918For SaleMLS ID #1349086, Karen Albright, Opendoor Brokerage, LLC. East Tennessee Realtors
- $250,0003 bd3 ba1.5k sqft7004 Edon Hall Way, Corryton, TN 37721For SaleMLS ID #1338228, Jennifer Cook, Keller Williams Signature. East Tennessee Realtors
- $370,0003 bd3 ba1.9k sqft5609 Still Meadow Ln, Knoxville, TN 37918For SaleMLS ID #1341515, Donna Beeco, CENTURY 21 Legacy. East Tennessee Realtors
- $299,9002 bd1 ba1.2k sqft217 W Hicks St, Clinton, TN 37716For SaleMLS ID #1349552, Lora McCarter, MG Rise Real Estate Group. East Tennessee Realtors
- $309,9003 bd2 ba1.1k sqft8134 Marsala Ln, Knoxville, TN 37938For SaleMLS ID #1339128, Laura Bailey, The Bailey Group, Realty Executives. East Tennessee Realtors
- $385,0003 bd3 ba1.7k sqft2141 Glen Creek Rd, Knoxville, TN 37924For SaleMLS ID #1349303, Alhassan Darboe, LPT Realty, LLC. East Tennessee Realtors
- $249,9903 bd2 ba1.2k sqft5202 Murphy Rd, Knoxville, TN 37918For Sale
 MLS ID #3285586, Barry Warner. RealTracs MLS as distributed by MLS GRID
 - $431,2074 bd3 ba2.4k sqft6034 Mountain Heights Ln, Corryton, TN 37721For SaleMLS ID #1345732, Dave H. Moore, Realty Executives Associates. East Tennessee Realtors
- $331,1753 bd2 ba1.6k sqft3912 Crimson Clover Ln, Knoxville, TN 37924For SaleMLS ID #1346931, Gabriel Waller, CBH Legacy Realty. East Tennessee Realtors
- $334,3753 bd2 ba1.6k sqft3911 Crimson Clover Ln, Knoxville, TN 37924For SaleMLS ID #1346799, Gabriel Waller, CBH Legacy Realty. East Tennessee Realtors
- $299,9003 bd2 ba1.5k sqft1312 W Beaver Creek Dr, Powell, TN 37849For SaleMLS ID #1337645, Laura Bailey, The Bailey Group, Realty Executives. East Tennessee Realtors
- $339,0753 bd2 ba1.6k sqft3965 Crimson Clover Ln, Knoxville, TN 37924For SaleMLS ID #1346805, Gabriel Waller, CBH Legacy Realty. East Tennessee Realtors
- $--2 bd2 ba1.9k sqft1703 Charles Dr, Knoxville, TN 37918AuctionMLS ID #1343598, Kenny Phillips, Powell Auction & Realty,LLC. East Tennessee Realtors
- $340,6753 bd2 ba1.6k sqft3949 Crimson Clover Ln, Knoxville, TN 37924For SaleMLS ID #1346929, Gabriel Waller, CBH Legacy Realty. East Tennessee Realtors
