Skip main navigation
Closed
  • $665,000

    7811 Morgan Pointe Cir, Reno, NV 89523

    3beds
    1,879sqft
    Single Family Residence
    Built in 2002
    6,534 Square Feet Lot
    $684,200 Zestimate®
    $354/sqft
    $2,918 Estimated rent

    Home value

    $684,200

    $650,000 - $718,000

    $2,918/mo

    Zestimate® history
    Loading
    Loading...

    Owner options

    List your home for rent

    $2,918/mo

    Rent Zestimate®

    Find your next renter with Zillow Rental Manager. Plus, with online applications, you can quickly screen prospective tenants – for free.

    Learn more

    $2,918/mo

    Rent Zestimate®

    Refinance and save

    $4,058/mo

    Est. payment

    Refinancing to a lower rate could help reduce your monthly payments and save thousands over the life of the loan.

    See today's rates

    $4,058/mo

    Est. payment

    Explore your selling options

    Work with a Zillow partner agent

    Leverage their expertise and Zillow's premium Showcase listings to get your home seen by more buyers.

    Get started

    List with your own agent

    Get your home in front of millions of buyers by listing it on Zillow.

    Learn how to do it

    Sell it yourself

    Take full control of how buyers see your home on Zillow by listing For Sale by Owner (FSBO).

    List your home

    What's special

    Nice entertaining floor planVery private backyard
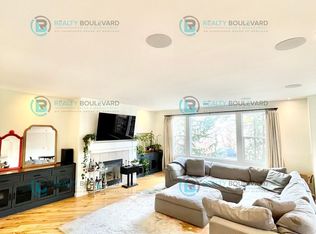
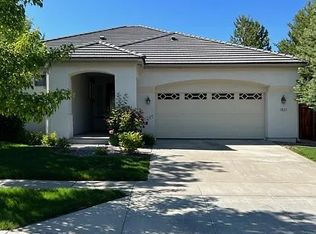
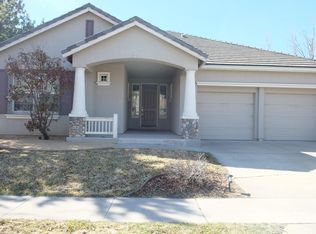
    Great location in Somersett at the 3rd roundabout, walking distance to the town center, pools, par 3 golf and 3 restaurants. Well cared for one level home with very private backyard with large paver patio and patio cover. Carpet and paint are newer and this is a nice entertaining floor plan. Exterior has just been painted! HVAC and GE Profile appliances are newer. This is a Somersett best buy. "Open house Sunday June 7 from 3 to 5:00 pm

    Zillow last checked:

    Listing updated:

    Listed by:

    David Hughes S.15142 775-771-1783,

    Dickson Realty - Caughlin

    Bought with:

    Sarah Hughes, S.177111

    Dickson Realty - Caughlin

    Source: NNRMLS,MLS#: 260005408MLS Logo

    Facts & features

    Interior

    Bedrooms & bathrooms
    • Bedrooms: 3
    • Bathrooms: 2
    • Full bathrooms: 2
    Heating
    • Forced Air, Natural Gas
    Cooling
    • Central Air
    Appliances
    • Included: Dishwasher, Disposal, Gas Cooktop, Microwave, Oven, Refrigerator
    • Laundry: Cabinets, Laundry Room, Washer Hookup
    Features
    • Ceiling Fan(s), Pantry, Master Downstairs, Smart Thermostat, Walk-In Closet(s)
    • Flooring: Carpet, Ceramic Tile
    • Windows: Double Pane Windows, Vinyl Frames
    • Number of fireplaces: 1
    • Fireplace features: Gas
    • Common walls with other units/homes: No Common Walls
    Interior area
    • Total structure area: 1,879
    • Total interior livable area: 1,879 sqft

    Property

    Parking
    • Total spaces: 2
    • Parking features: Attached, Garage
    • Attached garage spaces: 2
    Features
    • Levels: One
    • Stories: 1
    • Patio & porch: Covered, Patio
    • Exterior features: Awning(s), Rain Gutters
    • Spa features: None
    • Fencing: Back Yard
    • Has view: Yes
    • View description: Mountain(s), Trees/Woods
    Lot
    • Size: 6,534 Square Feet
    • Features: Common Area, Level, Sprinklers In Front, Sprinklers In Rear
    Details
    • Additional structures: None
    • Parcel number: 23207102
    • Zoning: pud

    Construction

    Type & style
    • Home type: SingleFamily
    • Property subtype: Single Family Residence
    Materials
    • Stucco
    • Foundation: Crawl Space
    • Roof: Pitched,Tile
    Condition
    • New construction: No
    • Year built: 2002

    Utilities & green energy

    • Sewer: Public Sewer
    • Water: Public
    • Utilities for property: Cable Connected, Electricity Connected, Internet Connected, Natural Gas Connected, Sewer Connected, Water Connected, Cellular Coverage, Centralized Data Panel, Water Meter Installed

    Community & HOA

    Community
    • Features: Pickleball Court
    • Security: Smoke Detector(s)
    • Subdivision: Morgan Pointe @ Somersett
    HOA
    • Has HOA: Yes
    • Amenities included: Clubhouse, Fitness Center, Golf Course, Life Guard, Management, Pool, Recreation Room, Sauna, Spa/Hot Tub, Tennis Court(s)
    • HOA fee: $206 monthly
    • HOA name: Somersett HOA
    Location
    • Region: Reno

    Financial & listing details

    • Price per square foot: $354/sqft
    • Tax assessed value: $424,442
    • Annual tax amount: $3,640
    • Date on market: 5/1/2026
    • Cumulative days on market: 42 days
    • Listing terms: 1031 Exchange,Cash,Conventional,VA Loan

    Price history

    DateEventPrice
    6/12/2026Sold$665,000-4.9%$354/sqft
    Source: NNRMLS #260005408 Report a problem
    5/12/2026Price change$699,000-2.9%$372/sqft
    Source: NNRMLS #260005408 Report a problem
    5/1/2026Listed for sale$720,000+98.6%$383/sqft
    Source: NNRMLS #260005408 Report a problem
    3/5/2004Sold$362,500+43.9%$193/sqft
    Source: Public Record Report a problem
    12/20/2002Sold$251,978$134/sqft
    Source: Public Record Report a problem

    Public tax history

    YearProperty taxesTax assessment
    2026$3,640 +4.7%$148,554 -1%
    2025$3,476 +3%$150,049 +7.9%
    2024$3,374 +2.9%$139,093 +2.4%
    2023$3,278 +3%$135,846 +18.3%
    2022$3,182 +3.1%$114,864 +9.8%
    2021$3,087 +3%$104,572 +6.8%
    2020$2,996 -2.9%$97,929
    2019$3,087 +3%$97,929 +6.6%
    2018$2,996 +9.8%$91,839 +0.8%
    2017$2,729 $91,132 -1.8%
    2016$2,729 $92,817 -0.9%
    2015$2,729 +3.2%$93,646 +9.8%
    2014$2,645 $85,296 +21.4%
    2013$2,645 $70,281
    2012-- $70,281 +3.5%
    2011-- $67,934 -15.2%
    2010-- $80,112 -7.2%
    2009-- $86,346 -17.7%
    2008-- $104,853
    2007-- $104,853 +10.8%
    2006-- $94,619 +9.2%
    2005-- $86,638 +0.6%
    2004-- $86,148
    Find assessor info on the county website

    Neighborhood: Somersett

    Nearby schools

    GreatSchools rating
    Schools provided by the listing agent
    • Elementary: Westergard
    • Middle: Billinghurst
    • High: McQueen

    Source: NNRMLS. This data may not be complete. We recommend contacting the local school district to confirm school assignments for this home.

    Get a cash offer in 3 minutes
    Find out how much your home could sell for in as little as 3 minutes with a no-obligation cash offer.
    Estimated market value
    $684,200
    Get a cash offer in 3 minutes
    Find out how much your home could sell for in as little as 3 minutes with a no-obligation cash offer.
    Estimated market value
    $684,200