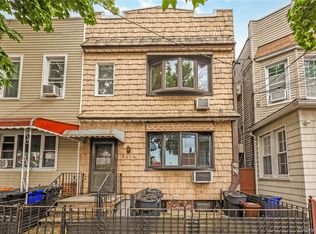
Grand in scale and rich in potential, this impressive 20' x 60' two-family stately Colonial is a rare offering in the highly sought-after Liberty Park section of Glendale. Boasting expansive living spaces and classic architectural charm, this exceptional residence is ideal for both owner-occupants and investors alike.
The first-floor apartment features a spacious six-room layout with 2 bedrooms, while the second-floor apartment offers six generously sized rooms with 3 bedrooms, providing an abundance of comfortable living space.
Adding tremendous value is the fully finished basement, complete with high windows, interior access, and two separate exterior entrances (side and rear), creating endless possibilities for recreation, a home office, or additional flexible space.
The home will be delivered completely vacant, presenting a rare opportunity to move right in, generate rental income, or transform the property into your dream residence with your own custom updates and finishes.
Beautiful parquet hardwood floors extend throughout the home, enhancing its warmth and timeless appeal. Parking is second to none with a 70-foot long private driveway leading to a fully detached two-car garage, offering exceptional convenience for multiple vehicles.
Perfectly positioned just moments from Forest Park, with convenient access to shopping, dining, schools, and public transportation, this remarkable property combines size, location, and unlimited potential. Opportunities like this are few and far between.
Pending
$1,290,000
78-12 64th Street, Glendale, NY 11385
5beds
1,912sqft
Duplex, Multi Family
Built in 1930
-- sqft lot
$-- Zestimate®
$675/sqft
$-- HOA
What's special
- 95 days
- 51
- 4
Likely to sell faster than
Zillow last checked:
Listing updated:
Listed by:
O Kane Realty 718-779-1111,
John O Kane 917-859-9362
Source: OneKey® MLS as distributed by MLS GRID,MLS#: 1028138
Facts & features
Interior
Bedrooms & bathrooms
- Bedrooms: 5
- Bathrooms: 2
- Full bathrooms: 2
Heating
- Natural Gas
Cooling
- Wall/Window Unit(s)
Appliances
- Laundry: Washer/Dryer Hookup, In Basement
Features
- First Floor Bedroom, Ceiling Fan(s), Chandelier, Entrance Foyer, Formal Dining
- Flooring: Hardwood
- Basement: Full
- Attic: None
- Has fireplace: No
Interior area
- Total structure area: 1,912
- Total interior livable area: 1,912 sqft
Property
Parking
- Total spaces: 2
- Parking features: Driveway, Garage
- Garage spaces: 2
- Has uncovered spaces: Yes
Lot
- Size: 2,842 Square Feet
- Dimensions: 28.42 x 100
Details
- Parcel number: 037160026
- Special conditions: None
Construction
Type & style
- Home type: MultiFamily
- Architectural style: Colonial
- Property subtype: Duplex, Multi Family
- Attached to another structure: Yes
Materials
- Frame
Condition
- Actual
- Year built: 1930
Utilities & green energy
- Gas: Separate Gas Meters: 2
- Sewer: Public Sewer
- Water: Public
- Utilities for property: Electricity Connected, Natural Gas Connected, Sewer Connected, Trash Collection Public, Water Connected
Community & HOA
Location
- Region: Ridgewood
Financial & listing details
- Price per square foot: $675/sqft
- Tax assessed value: $851,000
- Annual tax amount: $9,243
- Date on market: 7/23/2026
- Cumulative days on market: 95 days
- Listing agreement: Exclusive Right To Sell
- Electric utility on property: Yes
Estimated market value
Not available
Estimated sales range
Not available
Not available
Price history
| Date | Event | Price |
|---|---|---|
| 8/10/2026 | Pending sale | $1,290,000$675/sqft |
Source:  OneKey® MLS as distributed by MLS GRID #1028138 Report a problem OneKey® MLS as distributed by MLS GRID #1028138 Report a problem | ||
| 7/23/2026 | Listed for sale | $1,290,000$675/sqft |
Source: OneKey® MLS as distributed by MLS GRID #1028138 Report a problem | ||
Public tax history
| Year | Property taxes | Tax assessment |
|---|---|---|
| 2025 | -- | $51,060 +0.5% |
| 2024 | -- | $50,820 -10.4% |
| 2023 | -- | $56,700 +5.8% |
| 2022 | -- | $53,580 +5.7% |
| 2021 | -- | $50,700 +6% |
| 2020 | $7,529 +6.6% | $47,820 -0.1% |
| 2019 | $7,066 -6.7% | $47,880 +32.2% |
| 2018 | $7,577 +8.8% | $36,219 +6% |
| 2017 | $6,966 +22.1% | $34,172 +5.6% |
| 2016 | $5,704 | $32,347 +0.3% |
| 2015 | $5,704 +65.4% | $32,236 +6% |
| 2014 | $3,449 | $30,412 +0.8% |
| 2013 | -- | $30,183 +6% |
| 2012 | -- | $28,477 +5.6% |
| 2011 | -- | $26,956 +0.3% |
| 2010 | -- | $26,864 +6% |
| 2009 | -- | $25,344 +0.8% |
| 2008 | -- | $25,153 +6% |
| 2007 | -- | $23,731 +5.6% |
| 2006 | -- | $22,464 +0.3% |
| 2005 | -- | $22,387 +6% |
| 2004 | -- | $21,120 +0.8% |
| 2003 | -- | $20,961 +6% |
| 2002 | -- | $19,776 +5.6% |
| 2001 | -- | $18,720 +0.3% |
| 2000 | -- | $18,656 |
Find assessor info on the county website
Monthly payment
Climate risks
Neighborhood: Glendale
Nearby schools
Schools provided by the listing agent
- Elementary: Ps 91 Richard Arkwright
- Middle: Joseph F Quinn Intermediate School 77
- High: Grover Cleveland High School
Source: OneKey® MLS as distributed by MLS GRID. This data may not be complete. We recommend contacting the local school district to confirm school assignments for this home.
Similar homes
- $1,500,0004 bd3 ba2.5k sqft60-05 Catalpa Ave, Ridgewood, NY 11385Active
 MLS ID #S1848465, Daniel Barcelowsky, Listing by: Evergreen Realty & Investments. StreetEasy
 - $1,350,0006 bd2 ba2.1k sqft5962 61st Street, Maspeth, NY 11378For Sale

 MLS ID #1047143, Xun Lin, Listing by: New Group Realty Inc. OneKey® MLS as distributed by MLS GRID
 - $1,199,0005 bd3 ba2k sqft6149 62nd Road, Middle Village, NY 11379For Sale
 MLS ID #1005338, Frances M. Musto, Listing by: EXIT Realty Premier. OneKey® MLS as distributed by MLS GRID
 - $1,299,0004 bd3 ba2.3k sqft7904 Juniper Valley Road, Middle Village, NY 11379For Sale
 MLS ID #990256, Louis J. Campione, Listing by: Campione Realty. OneKey® MLS as distributed by MLS GRID
 - $1,288,0004 bd2 ba1.7k sqft4084 Denman Street, Elmhurst, NY 11373For SaleMLS ID #1055293, Hsin Yuan Yang, Listing by: E Realty International Corp. OneKey® MLS as distributed by MLS GRID
- $1,124,8885 bd3 ba1.7k sqft101-41 117th Street, Richmond Hill S., NY 11419For SaleMLS ID #1050659, Rahul Jaggi, Listing by: JAGGI Real Estate. OneKey® MLS as distributed by MLS GRID
- $1,285,0006 bd4 ba2.2k sqft2611 Decatur Avenue, Bronx, NY 10458For SaleMLS ID #1064177, Manuel Perez, Listing by: Locqube New York, Inc.. OneKey® MLS as distributed by MLS GRID
- $1,298,0004 bd2 ba1.9k sqft921 127th Street, College Point, NY 11356For SaleMLS ID #1009728, Ling Ling Wu, Listing by: H N L Realty Inc. OneKey® MLS as distributed by MLS GRID
- $1,399,9988 bd4 ba2.3k sqft15520 132nd Avenue, Jamaica, NY 11434For SaleMLS ID #1031438, Varun V. Suchdeve, Listing by: Bird & Swing LLC. OneKey® MLS as distributed by MLS GRID
- $1,250,0006 bd4 ba1.3k sqft88-37 187th Street, Hollis, NY 11423For SaleMLS ID #988432, Safayeat H. Khan, Listing by: Winzone Realty Inc. OneKey® MLS as distributed by MLS GRID
- $1,290,0004 bd3 ba1.6k sqft5332 187th Street, Fresh Meadows, NY 11365For SaleMLS ID #1034337, Yanli Zheng, Listing by: Royalux Realty LLC. OneKey® MLS as distributed by MLS GRID
- $1,399,0006 bd2 ba2k sqft3644 170th Street, Flushing, NY 11358For SaleMLS ID #1037612, Xun Lin, Listing by: New Group Realty Inc. OneKey® MLS as distributed by MLS GRID
- $979,0006 bd2 ba1.2k sqft5814 58th Avenue, Maspeth, NY 11378For SaleMLS ID #919629, Nathalie C. Francisco, Listing by: Connie Francisco R E Group. OneKey® MLS as distributed by MLS GRID
- $1,085,0004 bd2 ba1.3k sqft3231 71 Street, East Elmhurst, NY 11370For SaleMLS ID #918563, Angelo Merchan GRI CBR CIREC SRS, Listing by: Winzone Realty Inc. OneKey® MLS as distributed by MLS GRID
- $1,328,0004 bd3 ba2.1k sqft151-57 28th Avenue, Flushing, NY 11354For SaleMLS ID #1038004, Fen Lin, Listing by: E Realty International Corp. OneKey® MLS as distributed by MLS GRID
- $999,0004 bd2 ba1.4k sqft104-60 165th Street, Jamaica, NY 11433For SaleMLS ID #985662, Melissa Gomez AHWD MRP SRS, Listing by: ERA/Top Service Realty Inc. OneKey® MLS as distributed by MLS GRID
