Situated on a very private 0.63-acre lot in desirable Maclean Hills, this beautifully maintained 3BR/2BA home offers the perfect blend of space, privacy, and convenience. The spacious split floor plan features a huge family room with soaring vaulted ceilings and a striking stone-mosaic wood-burning fireplace that creates a warm and inviting focal point. The updated kitchen offers quartz countertops, tile backsplash, pantry, and a cozy breakfast nook. The generous primary suite is a relaxing retreat with vaulted ceilings, wood flooring, a walk-in closet, and a spacious bath featuring dual vanities and a separate shower. Step outside to an oversized, private backyard surrounded by mature landscaping and fruit trees. Enjoy relaxing or entertaining on the back deck, plus the added convenience of a storage building. Zoned Hawks Rise, Deerlake Middle and Chiles High School and ideally located near Bannerman Crossing, shopping, restaurants, Target, Publix, a dog park, and Lake Iamonia, this home offers peaceful living while keeping everyday conveniences just minutes away.
Under contract
Price cut: $25K (10/12)
$475,000
7812 Maclean Rd, Tallahassee, FL 32312
3beds
2,028sqft
Single Family Residence
Built in 1993
0.63 Acres Lot
$-- Zestimate®
$234/sqft
$17/mo HOA
What's special
- 10 days
- 439
- 16
Likely to sell faster than
Zillow last checked:
Listing updated:
Listed by:
Amanda S Laudadio 850-980-0625,
Hill Spooner & Elliott Inc,
Anthony R Laudadio 850-544-5400,
Hill Spooner & Elliott Inc
Source: TBR,MLS#: 405867
Facts & features
Interior
Bedrooms & bathrooms
- Bedrooms: 3
- Bathrooms: 2
- Full bathrooms: 2
Rooms
- Room types: Foyer, Other, Pantry, Utility Room
Primary bedroom
- Dimensions: 16x15
Bedroom 2
- Dimensions: 13x13
Bedroom 3
- Dimensions: 13x12
Dining room
- Dimensions: 16x11
Family room
- Dimensions: 21x19
Kitchen
- Dimensions: 16x10
Living room
- Dimensions: -
Heating
- Central, Electric, Wood
Cooling
- Central Air, Ceiling Fan(s), Electric
Appliances
- Included: Dryer, Dishwasher, Disposal, Ice Maker, Microwave, Oven, Range, Refrigerator, Washer
Features
- Tray Ceiling(s), Stall Shower, Vaulted Ceiling(s), Window Treatments, Entrance Foyer, Pantry, Split Bedrooms, Walk-In Closet(s)
- Flooring: Engineered Hardwood, Plank, Tile, Vinyl
- Has fireplace: Yes
Interior area
- Total structure area: 2,028
- Total interior livable area: 2,028 sqft
Video & virtual tour
Property
Parking
- Total spaces: 2
- Parking features: Garage, Two Car Garage
- Garage spaces: 2
Features
- Stories: 1
- Fencing: Partial
- View description: None
Lot
- Size: 0.63 Acres
Details
- Parcel number: 12073141608 B0110
- Special conditions: Standard
Construction
Type & style
- Home type: SingleFamily
- Architectural style: One Story,Traditional
- Property subtype: Single Family Residence
Materials
- Brick, Fiber Cement
Condition
- Year built: 1993
Community & HOA
Community
- Features: Street Lights
- Subdivision: MACLEAN HILLS
HOA
- Has HOA: Yes
- Services included: Common Areas, Road Maintenance, Street Lights
- HOA fee: $200 annually
Location
- Region: Tallahassee
Financial & listing details
- Price per square foot: $234/sqft
- Tax assessed value: $321,023
- Annual tax amount: $4,486
- Date on market: 10/12/2026
- Cumulative days on market: 46 days
- Listing terms: Cash,Conventional,FHA,VA Loan
Estimated market value
Not available
Estimated sales range
Not available
Not available
Price history
| Date | Event | Price |
|---|---|---|
| 10/13/2026 | Contingent | $475,000$234/sqft |
Source:  TBR #405867 Report a problem TBR #405867 Report a problem | ||
| 10/12/2026 | Price change | $475,000-5%$234/sqft |
Source: TBR #405867 Report a problem | ||
| 9/8/2026 | Listed for sale | $500,000+13.6%$247/sqft |
Source: TBR #404649 Report a problem | ||
| 1/29/2024 | Sold | $440,000+1.1%$217/sqft |
Source: TBR #366766 Report a problem | ||
| 1/7/2024 | Contingent | $435,000$214/sqft |
Source: TBR #366766 Report a problem | ||
| 12/27/2023 | Listed for sale | $435,000+90%$214/sqft |
Source: TBR #366766 Report a problem | ||
| 11/18/2004 | Sold | $229,000+36.7%$113/sqft |
Source: Public Record Report a problem | ||
| 6/4/2001 | Sold | $167,500+13.9%$83/sqft |
Source: Public Record Report a problem | ||
| 10/8/1997 | Sold | $147,000$72/sqft |
Source: Public Record Report a problem | ||
Public tax history
| Year | Property taxes | Tax assessment |
|---|---|---|
| 2025 | $4,486 -1.6% | $321,023 +7.3% |
| 2024 | $4,557 +74.6% | $299,119 +44.1% |
| 2023 | $2,610 +4.9% | $207,611 +3% |
| 2022 | $2,487 +0.7% | $201,564 +3% |
| 2021 | $2,471 +3.3% | $195,693 +1.4% |
| 2020 | $2,392 +1.3% | $192,991 +2.3% |
| 2019 | $2,361 | $188,652 +1.9% |
| 2018 | $2,361 +1% | $185,134 +2.1% |
| 2017 | $2,336 -0.1% | $181,326 +2.1% |
| 2016 | $2,339 | $177,596 +0.7% |
| 2015 | $2,339 | $176,361 +0.8% |
| 2014 | $2,339 | $174,961 +1.5% |
| 2013 | -- | $172,375 -4% |
| 2012 | -- | $179,565 -4.1% |
| 2011 | -- | $187,293 -2.3% |
| 2010 | -- | $191,611 -0.2% |
| 2009 | -- | $191,952 +0.1% |
| 2008 | -- | $191,760 -15.4% |
| 2007 | -- | $226,630 -0.9% |
| 2006 | -- | $228,593 +40.1% |
| 2005 | -- | $163,182 |
| 2004 | -- | $163,182 +9.1% |
| 2003 | -- | $149,551 +17.1% |
| 2002 | -- | $127,659 +5.2% |
| 2001 | -- | $121,364 |
| 2000 | $1,880 | $121,364 |
Find assessor info on the county website
Monthly payment
Est. payment
Payment breakdown
Explore the cost of this home by adjusting the details. Changes won't be saved.Climate risks
Neighborhood: Lake McBride
Nearby schools
Schools provided by the listing agent
- Elementary: HAWKS RISE
- Middle: DEERLAKE
- High: CHILES
Source: TBR. This data may not be complete. We recommend contacting the local school district to confirm school assignments for this home.
Similar homes
- $485,0003 bd2 ba2k sqft6400 Mallard Trace Dr, Tallahassee, FL 32312For Sale
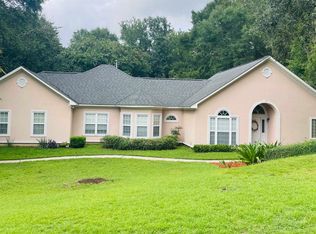 MLS ID #403218, R. Scott Tharpe, ELEV8 Realty Group. TBR
 - $455,0003 bd3 ba1.9k sqft1401 Ferzon Way, Tallahassee, FL 32312For Sale
 MLS ID #404271, Susan G Byler, Keller Williams Town & Country. TBR
 - $549,5004 bd3 ba2.3k sqft6904 Spicewood Ln, Tallahassee, FL 32312For Sale
 MLS ID #405349, Malissa Henning, EXP Realty, LLC. TBR
 - $439,0003 bd2 ba2k sqft13418 N Meridian Rd, Tallahassee, FL 32312For Sale
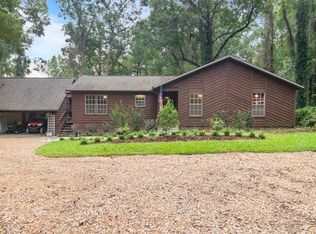 MLS ID #405825, Moe Mossa, Savvy Avenue, LLC. TBR
