Skip main navigation
For sale
  • Price increase: $250K (7/1)
    $1,500,000

    7813 Petersen Point Rd, Milton, FL 32583

    5beds
    4,158sqft
    : 
    Loading
    Get pre-qualified
    Single Family Residence
    Built in 1996
    0.59 Acres Lot
    $-- Zestimate®
    $361/sqft
    $38/mo HOA

    What's special

    Gas fireplaceExtended dockCenter island and pantryWrapped dock pilingsRefreshed porch screeningNew trex deckingNeutral finishes
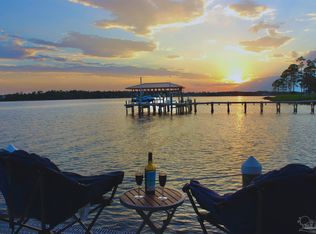
    Waterfront living on Blackwater Bay with the kind of views that stop you mid-sentence. Tucked inside a private setting, this custom bayfront residence was designed for those who want space, privacy, boating access, and a true indoor-outdoor lifestyle. From the moment you step inside, the home draws your attention toward the water with expansive living areas, generous ceiling heights, neutral finishes, bamboo & tile flooring, cordless Roman blinds, custom cabinets & built-in thru-out, and multiple spaces for entertaining, relaxing, working, and gathering. The main level offers a thoughtful layout with the primary suite positioned with French doors that lead you the deck & enjoy the beautiful bay views. The spacious primary bath features a jetted tub and glass-enclosed shower with waterfront views, creating a retreat-like feel. Huge walk-in closet with custom shelving. There is also a second bedroom and full bath, along with an office/study offering flexibility for guests, work, or additional sleeping space. The living and kitchen areas are warm, functional, and designed for connection; and generous gathering areas make the home ideal for both everyday living and entertaining. Living room has high ceilings and picturesque views overlooking waterway, built-in bookshelves and gas fireplace. The kitchen offers dining area, & breakfast bar, custom cabinetry, butler's pantry with wine rack and glass-front cabinet doors, wine/beverage fridge, stainless steel appliances, center island & pantry. Upstairs, you will find 2 oversized bedrooms with custom painted murals add a unique and personal design element. There is also a large flex/recreation room with built in bookshelves and an additional craft/storage space with custom cabinetry. New trex decking,an extended dock, new boat house with sunscreens, red & green lighting on roof, new 12K lb boat lift, wrapped dock pilings, refreshed porch screening, river rock landscaping, and palm uplighting. Additional improvements attached
    7 days
    |
    595
    |
    59
    |

    Likely to sell faster than

    Zillow last checked:

    Listing updated:

    Listed by:

    Casey Owens 850-398-1108,

    Coldwell Banker Realty

    Source: PAR,MLS#: 685285MLS Logo

    Loading...

      Facts & features

      Interior

      Bedrooms & bathrooms
      • Bedrooms: 5
      • Bathrooms: 3
      • Full bathrooms: 3
      Rooms
      • Room types: Bonus Room, Office
      Primary bedroom
      • Level: Second
      • Area: 324.8
      • Dimensions: 14.5 x 22.4
      Bedroom
      • Level: Second
      • Area: 148.47
      • Dimensions: 14.7 x 10.1
      Bedroom 1
      • Level: Third
      • Area: 233.84
      • Dimensions: 14.8 x 15.8
      Bedroom 2
      • Level: Third
      • Area: 208.68
      • Dimensions: 14.8 x 14.1
      Bathroom
      • Level: Second
      • Area: 58.24
      • Dimensions: 11.2 x 5.2
      Bathroom 1
      • Level: Third
      • Area: 108.24
      • Dimensions: 8.2 x 13.2
      Dining room
      • Level: Second
      • Area: 187.92
      • Dimensions: 16.2 x 11.6
      Kitchen
      • Level: Second
      • Area: 376.32
      • Dimensions: 14.7 x 25.6
      Living room
      • Level: Second
      • Area: 376.32
      • Dimensions: 14.7 x 25.6
      Heating
      • Central
      Cooling
      • Multi Units, Central Air, Ceiling Fan(s)
      Appliances
      • Included: Water Heater, Gas Water Heater, Dryer, Washer, Wine Cooler, Dishwasher, Disposal, Microwave, Refrigerator, Self Cleaning Oven, Oven
      • Laundry: Inside, W/D Hookups
      Features
      • Storage, Baseboards, Bookcases, Cathedral Ceiling(s), Ceiling Fan(s), Crown Molding, High Ceilings, High Speed Internet, Plant Ledges, Recessed Lighting, Sound System, Central Vacuum
      • Flooring: Bamboo, Tile, Carpet
      • Doors: Storm Door(s)
      • Windows: Storm Window(s)
      • Has basement: No
      • Has fireplace: Yes
      Interior area
      • Total structure area: 4,158
      • Total interior livable area: 4,158 sqft

      Property

      Parking
      • Total spaces: 11
      • Parking features: 3 Car Garage, Oversized, Side Entrance, Garage Door Opener
      • Garage spaces: 3
      Features
      • Levels: Three Or More
      • Stories: 3
      • Exterior features: Dock, Boat Slip Utilities
      • Pool features: None
      • Has view: Yes
      • View description: Bay, Water
      • Has water view: Yes
      • Water view: Bay, Water
      • Waterfront features: Bay, Waterfront, Block/Seawall, Boat Lift, Deed Access, Rip Rap
      • Frontage length: Water Frontage(108)
      Lot
      • Size: 0.59 Acres
      • Dimensions: 108x246
      Details
      • Parcel number: 241n283077002000050
      • Zoning description: County,Deed Restrictions,No Mobile Homes,Res Single

      Construction

      Type & style
      • Home type: SingleFamily
      • Architectural style: Mediterranean
      • Property subtype: Single Family Residence
      Materials
      • Frame
      • Foundation: Pillar/Post/Pier
      • Roof: Shingle
      Condition
      • Resale
      • New construction: No
      • Year built: 1996

      Utilities & green energy

      • Electric: Circuit Breakers, Copper Wiring
      • Sewer: Septic Tank
      • Water: Public
      • Utilities for property: Cable Available
      Green energy
      • Energy efficient items: Heat Pump, Ridge Vent

      Community & HOA

      Community
      • Security: Smoke Detector(s)
      • Subdivision: Petersen Point
      HOA
      • Has HOA: Yes
      • Services included: Association, Deed Restrictions, Maintenance Grounds
      • HOA fee: $450 annually
      Location
      • Region: Milton

      Financial & listing details

      • Price per square foot: $361/sqft
      • Tax assessed value: $886,569
      • Annual tax amount: $9,816
      • Price range: $1.5M - $1.5M
      • Date on market: 7/1/2026
      • Road surface type: Paved

        Estimated market value

        Not available

        Estimated sales range

        Not available

        Not available

        Price history

        DateEventPrice
        7/1/2026Price change$1,500,000+20%$361/sqft
        Source: Navarre Area BOR #1006677 Report a problem
        11/2/2023Pending sale$1,250,000+3.3%$301/sqft
        Source: PAR #603050 Report a problem
        11/1/2023Sold$1,210,000-3.2%$291/sqft
        Source: PAR #603050 Report a problem
        4/3/2023Contingent$1,250,000$301/sqft
        Source: PAR #603050 Report a problem
        3/16/2023Listed for sale$1,250,000-3.8%$301/sqft
        Source: PAR #603050 Report a problem
        10/25/2022Listing removed--
        Source: PAR #603050 Report a problem
        7/22/2022Price change$1,299,000-6.5%$312/sqft
        Source: PAR #603050 Report a problem
        4/30/2022Price change$1,390,000-6.7%$334/sqft
        Source: PAR #603050 Report a problem
        1/31/2022Listed for sale$1,490,000$358/sqft
        Source: PAR #603050 Report a problem

        Public tax history

        YearProperty taxesTax assessment
        2024$9,816 +92.3%$886,569 +90.6%
        2023$5,103 +2.1%$465,251 +3%
        2022$4,997 +0.2%$451,729 +3%
        2021$4,987 +0.5%$438,601 +1.4%
        2020$4,964 +2.1%$432,559 +2.3%
        2019$4,863 $422,856 +1.9%
        2018$4,863 -0.2%$414,990 +2.1%
        2017$4,872 $406,475 +2.1%
        2016$4,872 +0.2%$398,135 +0.7%
        2015$4,862 -2%$395,374 +0.8%
        2014$4,961 $392,244 +1.5%
        2013-- $386,412 +1.7%
        2012-- $379,950 -3.7%
        2011-- $394,632 +0.4%
        2010-- $393,254 -6.5%
        2009-- $420,507 +0.3%
        2008-- $419,157
        2007-- --
        2006-- --
        2005-- --
        2004-- --
        2003-- --
        2002-- --
        2001-- --
        2000-- --

        Find assessor info on the county website

        Monthly payment

        Est. payment

        Payment breakdown

        Explore the cost of this home by adjusting the details. Changes won't be saved.
        All calculations are estimates and provided by Zillow, Inc. for informational purposes only. Actual amounts may vary.
        HOA fees may include property taxes on listings classified as Co-Ops. Contact the listing agent and/or owner for fee details.
        Mortgage interest rates are dependent on a number of factors, including credit score, down payment, and repayment length. Interest rate data provided by Zillow Group Marketplace, Inc. as of 1/1/1970 from various mortgage lenders with which we have lead or other similar arrangements; the Estimated Payment is an average of those rates.
        See how much you could borrow to make a competitive offer.

        Climate risks

        Neighborhood: 32583

        Getting around

        0 / 100
        Car-Dependent
        25 / 100
        Somewhat Bikeable

        Nearby schools

        GreatSchools rating
        Schools provided by the listing agent
        • Elementary: East Milton
        • Middle: KING
        • High: Milton

        Source: PAR. This data may not be complete. We recommend contacting the local school district to confirm school assignments for this home.

        A local agent can set up tours, give advice and negotiate with sellers.

        A local lender can help you make sure your offer is ready when you are.

        Browse local experts

        Similar homes

        Skip to the end of the carouselSkip to the beginning of the carousel