Enjoy a home that supports your outdoor lifestyle just minutes Phoenix Mountain Preserve! Fresh paint, updated bathrooms, tile flooring, soft-close kitchen cabinets, RO system, deep soaking bathtub, electrical panel update to newer AC units and dryer, and a tankless water heater bring comfort and convenience throughout. Outside, the fully landscaped backyard, pavers, large Tuff Shed, and 30 amp outlet in the carport for RV charging and for EV charging. An enclosed garage adds flexible living or work space, while the gas fireplace creates a cozy gathering point. With a water softener, newer appliances, and thoughtful upgrades throughout, this home offers a practical blend of comfort, flexibility, and low-maintenance living.
For sale
Price cut: $20K (10/8)
$825,000
9601 N 35TH Place, Phoenix, AZ 85028
3beds
2,432sqft
Single Family Residence
Built in 1971
9,832 Square Feet Lot
$-- Zestimate®
$339/sqft
$-- HOA
What's special
Fresh paintUpdated bathroomsWater softenerRo systemNewer ac unitsThoughtful upgrades throughoutSoft-close kitchen cabinets
- 7 days
- 591
- 25
Likely to sell faster than
Zillow last checked:
Listing updated:
Listed by:
Garrett Namenye 616-402-5216,
Keller Williams Arizona Realty
Source: ARMLS,MLS#: 7085150
Facts & features
Interior
Bedrooms & bathrooms
- Bedrooms: 3
- Bathrooms: 2
- Full bathrooms: 2
Heating
- Natural Gas
Cooling
- Central Air, Programmable Thmstat
Appliances
- Included: Dryer, Washer, Refrigerator, Built-in Microwave, Dishwasher, Disposal, Gas Range, Gas Oven
- Laundry: Inside
Features
- High Speed Internet, Double Vanity, Full Bth Master Bdrm
- Flooring: Stone, Tile
- Windows: Double Pane Windows
- Has basement: No
- Number of fireplaces: 1
- Fireplace features: Living Room, Gas
Interior area
- Total structure area: 2,432
- Total interior livable area: 2,432 sqft
Property
Parking
- Total spaces: 6
- Parking features: Garage, Carport, Open
- Garage spaces: 2
- Carport spaces: 2
- Covered spaces: 4
- Uncovered spaces: 2
Features
- Stories: 1
- Patio & porch: Covered, Patio
- Spa features: None
- Fencing: Block
- Has view: Yes
- View description: Mountain(s)
Lot
- Size: 9,832 Square Feet
- Features: Desert Back, Desert Front, Gravel/Stone Back
Details
- Parcel number: 16526097
Construction
Type & style
- Home type: SingleFamily
- Architectural style: Spanish
- Property subtype: Single Family Residence
Materials
- Painted, Block
- Roof: Built-Up
Condition
- Year built: 1971
Utilities & green energy
- Sewer: Public Sewer
Community & HOA
Community
- Features: Biking/Walking Path
- Subdivision: Foothill Del Oro
HOA
- Has HOA: No
- Services included: No Fees
Location
- Region: Phoenix
Financial & listing details
- Price per square foot: $339/sqft
- Tax assessed value: $591,600
- Annual tax amount: $2,939
- Date on market: 10/1/2026
- Cumulative days on market: 8 days
- Listing terms: VA Loan,Cash,Conventional
- Ownership: Fee Simple
Estimated market value
Not available
Estimated sales range
Not available
Not available
Price history
| Date | Event | Price |
|---|---|---|
| 10/8/2026 | Price change | $825,000-2.4%$339/sqft |
Source:  ARMLS #7085150 Report a problem ARMLS #7085150 Report a problem | ||
| 10/1/2026 | Listed for sale | $845,000+122.4%$347/sqft |
Source: ARMLS #7085150 Report a problem | ||
| 7/21/2016 | Sold | $380,000-2.1%$156/sqft |
Source: ARMLS #5444886 Report a problem | ||
| 5/18/2016 | Listed for sale | $388,000$160/sqft |
Source: Montebello Fine Properties #5444886 Report a problem | ||
Public tax history
| Year | Property taxes | Tax assessment |
|---|---|---|
| 2025 | $2,878 +2.6% | $59,160 -6.9% |
| 2024 | $2,805 +2.3% | $63,530 +106.3% |
| 2023 | $2,743 -1.1% | $30,789 -27% |
| 2022 | $2,773 +1.9% | $42,180 +5.4% |
| 2021 | $2,722 -0.4% | $40,010 +7% |
| 2020 | $2,734 +3.8% | $37,380 +3.8% |
| 2019 | $2,635 | $36,020 +10.5% |
| 2018 | $2,635 +5.3% | $32,600 +19.2% |
| 2017 | $2,501 +9.5% | $27,350 +9.3% |
| 2016 | $2,284 +7.4% | $25,020 +3.8% |
| 2015 | $2,125 | $24,110 +22.2% |
| 2014 | -- | $19,730 +3.2% |
| 2013 | -- | $19,110 -3% |
| 2012 | -- | $19,700 -9.5% |
| 2011 | -- | $21,770 -18.4% |
| 2010 | -- | $26,680 -15% |
| 2009 | -- | $31,400 -9.5% |
| 2008 | -- | $34,700 +9.6% |
| 2007 | -- | $31,650 +66.1% |
| 2006 | -- | $19,050 |
| 2005 | -- | $19,050 +20.6% |
| 2004 | -- | $15,800 |
| 2003 | -- | $15,800 +18.4% |
| 2002 | -- | $13,350 |
Find assessor info on the county website
Monthly payment
Est. payment
Payment breakdown
Explore the cost of this home by adjusting the details. Changes won't be saved.Climate risks
Neighborhood: Paradise Valley
Nearby schools
Schools provided by the listing agent
- Elementary: Mercury Mine Elementary School
- Middle: Shea Middle School
- High: Shadow Mountain High School
- District: Paradise Valley Unified District
Source: ARMLS. This data may not be complete. We recommend contacting the local school district to confirm school assignments for this home.


Similar homes
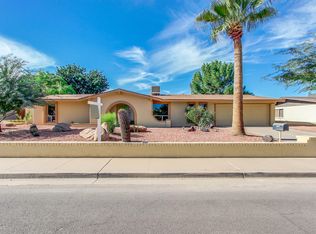
- $750,0003 bd2 ba1.8k sqft3936 E Desert Cove Avenue, Phoenix, AZ 85028For Sale
 MLS ID #7089017, Charles Lowry, Berkshire Hathaway HomeServices Arizona Properties. ARMLS
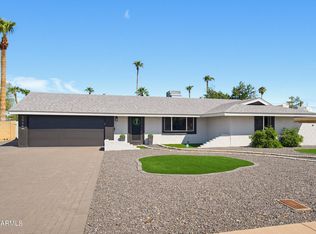
 - $750,0003 bd2 ba1.9k sqft2338 E YUCCA Street, Phoenix, AZ 85028For Sale
 MLS ID #7055570, Chelsea Ann Rusch, Compass. ARMLS
 - $796,0003 bd2 ba2.2k sqft4541 E Willow Avenue, Phoenix, AZ 85032For Sale
 MLS ID #7063465, Cherie Ann Stall, Berkshire Hathaway HomeServices Arizona Properties. ARMLS
 - $874,9004 bd2 ba2.4k sqft709 E ROYAL PALM Road, Phoenix, AZ 85020For Sale
 MLS ID #7077874, Ali Wise, eXp Realty. ARMLS
