Welcome To Your Private Oasis. Nestled On Over Three Sprawling Acres, This Stunning 4-bedroom Home Flawlessly Blends The Tranquility Of Rural Living With The Modern Conveniences You Expect.the Heart Of The Home Is A Bright, Fully Updated Open-concept Kitchen That Flows Seamlessly Into The Main Living Spaces, Making It Perfect For Both Daily Life And Entertaining. During Cooler Months, Cozy Up Beside One Of The Multiple Beautiful Fireplaces Spread Throughout The Home. When You Want To Take In The Serene Landscape, Step Into The Gorgeous Sunroom, Offering Panoramic Views Of Your Property In Complete Climate-controlled Comfort.the Indoor-outdoor Transition Is Effortless, Featuring Multiple Expansive Decks That Provide The Perfect Setting For Hosting Summer Gatherings, Enjoying Your Morning Coffee, Or Stargazing At Night.for Hobbyists, Contractors, Or Those Simply Seeking Maximum Storage, This Property Delivers In A Big Way With Both An Attached Garage And A Spacious Detached Garage. Whether You Need Room For Everyday Vehicles, A Dedicated Workshop, Or Space For Recreational Gear, You Will Have All The Square Footage You Need.experience The Ultimate Country Retreat Without Sacrificing A Single Modern Comfort. Schedule Your Private Tour Today To Explore Everything This Incredible Property Has To Offer.
Under contract
$674,900
7814 Patten Tract Rd, Sandusky, OH 44870
4beds
3,416sqft
Single Family Residence
Built in 1978
3.43 Acres Lot
$660,200 Zestimate®
$198/sqft
$-- HOA
What's special
Attached garageSpacious detached garageComplete climate-controlled comfortMultiple expansive decksGorgeous sunroom
- 19 days
- 783
- 31
Zillow last checked:
Listing updated:
Listed by:
Shiv Patel 224-735-8930 realtorspatel00@gmail.com,
BHHS Professional Realty
Source: Firelands MLS,MLS#: 20263850Originating MLS: Firelands MLS
Facts & features
Interior
Bedrooms & bathrooms
- Bedrooms: 4
- Bathrooms: 4
- Full bathrooms: 4
Rooms
- Room types: Sun Room
Primary bedroom
- Area: 0
- Dimensions: 0 x 0
Bedroom 2
- Area: 0
- Dimensions: 0 x 0
Bedroom 3
- Area: 0
- Dimensions: 0 x 0
Bedroom 4
- Area: 0
- Dimensions: 0 x 0
Bedroom 5
- Area: 0
- Dimensions: 0 x 0
Bathroom
- Level: Main
Bathroom 1
- Level: Second
Bathroom 2
- Level: Third
Dining room
- Features: Kitchen
- Area: 0
- Dimensions: 0 x 0
Family room
- Area: 0
- Dimensions: 0 x 0
Kitchen
- Area: 0
- Dimensions: 0 x 0
Living room
- Area: 0
- Dimensions: 0 x 0
Heating
- Electric, Baseboard
Cooling
- Window Unit(s)
Appliances
- Included: Dishwasher, Range, Refrigerator
- Laundry: None
Features
- Has basement: No
Interior area
- Total structure area: 3,416
- Total interior livable area: 3,416 sqft
Property
Parking
- Total spaces: 3
- Parking features: Attached, Detached
- Attached garage spaces: 3
Features
- Levels: 3 Stories
- Stories: 3
Lot
- Size: 3.43 Acres
Details
- Additional parcels included: 2500021.005
- Parcel number: 2500276000
Construction
Type & style
- Home type: SingleFamily
- Property subtype: Single Family Residence
Materials
- Brick
- Foundation: Slab
- Roof: Asphalt
Condition
- Year built: 1978
Utilities & green energy
- Electric: ON
- Sewer: Septic Tank
- Water: Public
Community & HOA
Location
- Region: Sandusky
Financial & listing details
- Price per square foot: $198/sqft
- Tax assessed value: $300,780
- Annual tax amount: $3,824
- Price range: $674.9K - $674.9K
- Date on market: 9/25/2026
- Date available: 01/01/1800
Estimated market value
$660,200
$627,000 - $693,000
$4,244/mo
Price history
| Date | Event | Price |
|---|---|---|
| 10/7/2026 | Contingent | $674,900$198/sqft |
Source: Firelands MLS #20263850 Report a problem | ||
| 9/25/2026 | Listed for sale | $674,900$198/sqft |
Source: Firelands MLS #20263850 Report a problem | ||
| 9/28/2025 | Listing removed | $674,900$198/sqft |
Source: BHHS broker feed #20251206 Report a problem | ||
| 6/4/2025 | Price change | $674,900-3.6%$198/sqft |
Source: Firelands MLS #20251206 Report a problem | ||
| 4/7/2025 | Listed for sale | $699,900+324.2%$205/sqft |
Source: Firelands MLS #20251206 Report a problem | ||
| 6/21/1996 | Sold | $165,000$48/sqft |
Source: Public Record Report a problem | ||
Public tax history
| Year | Property taxes | Tax assessment |
|---|---|---|
| 2025 | $3,743 -2.2% | $105,270 |
| 2024 | $3,825 -4.4% | $105,270 +15.1% |
| 2023 | $4,003 -0.3% | $91,440 |
| 2022 | $4,016 +0.4% | $91,440 |
| 2021 | $4,001 +10.5% | $91,440 +18.5% |
| 2020 | $3,620 -3.3% | $77,140 |
| 2019 | $3,742 -0.1% | $77,140 |
| 2018 | $3,745 -1.3% | $77,140 +0.7% |
| 2017 | $3,792 +17.7% | $76,620 |
| 2016 | $3,223 +2.2% | $76,620 |
| 2015 | $3,153 -1.6% | $76,620 -3.6% |
| 2014 | $3,204 +1.8% | $79,510 |
| 2013 | $3,148 +0.1% | $79,510 |
| 2012 | $3,146 -6.2% | $79,510 -10.4% |
| 2011 | $3,354 +1.7% | $88,740 |
| 2010 | $3,297 +2.7% | $88,740 |
| 2009 | $3,209 -4.4% | $88,740 -4.3% |
| 2008 | $3,356 +2.2% | $92,690 |
| 2007 | $3,283 +77.4% | $92,690 -12.1% |
| 2006 | $1,850 +49.1% | $105,400 +61.6% |
| 2005 | $1,241 -0.4% | $65,230 |
| 2004 | $1,246 -51.6% | $65,230 |
| 2003 | $2,575 +8.3% | $65,230 +7.6% |
| 2002 | $2,379 | $60,640 |
| 2001 | $2,379 | $60,640 |
| 2000 | $2,379 | $60,640 |
Find assessor info on the county website
Monthly payment
Est. payment
Payment breakdown
Explore the cost of this home by adjusting the details. Changes won't be saved.Climate risks
Neighborhood: 44870
Nearby schools
Schools provided by the listing agent
- District: Perkins
Source: Firelands MLS. This data may not be complete. We recommend contacting the local school district to confirm school assignments for this home.
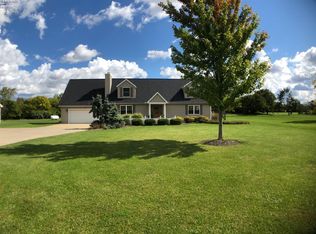
- $380,2003 bd2 ba2.2k sqft7812 Patten Tract Rd, Sandusky, OH 44870Off Market
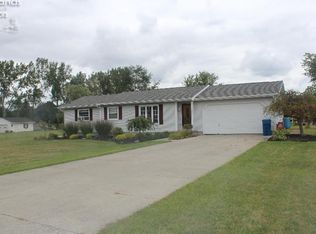
- $257,6003 bd2 ba1.2k sqft7818 Patten Tract Rd, Sandusky, OH 44870Off Market
- $266,5003 bd2 ba1.7k sqft7810 Patten Tract Rd, Sandusky, OH 44870Off Market
- $273,4003 bd2 ba1.2k sqft7912 Patten Tract Rd, Sandusky, OH 44870Off Market
Similar homes
- $699,9994 bd4 ba3.7k sqft3816 Galloway Rd, Sandusky, OH 44870For Sale
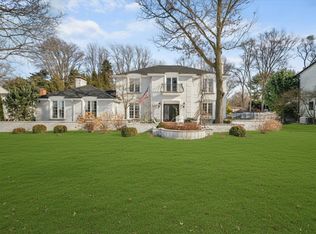 MLS ID #20260565, Raven Cramer, Key Realty. Firelands MLS
 - $625,0005 bd3 ba2k sqft1402 Fox Rd, Sandusky, OH 44870For Sale
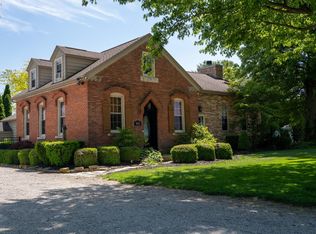 MLS ID #20261665, Benjamin A. Ohlemacher, Keller Williams Elevate. Firelands MLS
 - $395,0004 bd4 ba2.3k sqft5818 Columbus Ave, Sandusky, OH 44870For Sale
 MLS ID #20263070, Jim Ashton, RE/MAX Quality Realty - Sandus. Firelands MLS
 - $690,0004 bd4 ba3.8k sqft521 Hasbrock Rd, Norwalk, OH 44857For Sale
 MLS ID #20262424, Norma Schaechterle, Howard Hanna - Norwalk. Firelands MLS
 - $685,0004 bd3 ba3.1k sqft2890 N County Road 198, Fremont, OH 43420For Sale
 MLS ID #226024662, Derek W Schwyn, Revolution Realty LLC. Columbus and Central Ohio Regional MLS
