Built in 2024, this two-story Bedford floor plan offers a functional layout with flexible spaces for everyday living, working from home, and entertaining. The home features 4 bedrooms, 2.5 baths, a 2-car garage, and high ceilings that enhance the main level. The kitchen with quartz countertops connects with the breakfast area and family room, creating an open and practical gathering space. A separate study provides dedicated workspace, while the primary bedroom is conveniently located downstairs with an oversized closet and en-suite bath. Upstairs are three secondary bedrooms, a full bath, and a spacious game room. A covered patio and fenced backyard extend the living space outdoors. Convenient access to Grand Parkway, TX-249, and I-45 provides connections toward Tomball, Houston, and The Woodlands.
Buyer to independently verify all information, including room dimensions, schools, taxes, and HOA fees.
For sale
$349,900
7814 Ruth Ravine Ct, Spring, TX 77379
4beds
2,376sqft
Single Family Residence
Built in 2024
4,948 Square Feet Lot
$343,700 Zestimate®
$147/sqft
$52/mo HOA
What's special
- 45 days
- 213
- 20
Zillow last checked:
Listing updated:
Listed by:
Cecilia Ramirez TREC #0709611 832-875-6033,
Realty Of America, LLC,
Juan Granados TREC #0711852 832-312-1884,
Realty Of America, LLC
Source: HAR,MLS#: 4685103
Facts & features
Interior
Bedrooms & bathrooms
- Bedrooms: 4
- Bathrooms: 3
- Full bathrooms: 2
- 1/2 bathrooms: 1
Rooms
- Room types: Family Room
Primary bedroom
- Level: First
- Area: 238
- Dimensions: 17x14
Bedroom
- Level: Second
- Area: 121
- Dimensions: 11x11
Bedroom
- Level: Second
- Area: 132
- Dimensions: 12x11
Bedroom
- Level: Second
- Area: 132
- Dimensions: 12x11
Other
- Level: First
- Area: 165
- Dimensions: 15x11
Breakfast
- Level: First
- Area: 165
- Dimensions: 15x11
Family room
- Level: First
- Area: 1989
- Dimensions: 117x17
Game room
- Level: Second
- Area: 264
- Dimensions: 22x12
Kitchen
- Level: First
Utility room
- Level: First
Heating
- Natural Gas
Cooling
- Ceiling Fan(s), Electric
Appliances
- Included: ENERGY STAR Qualified Appliances, Water Heater, Disposal, Gas Oven, Microwave, Gas Range, Dishwasher
- Laundry: Electric Dryer Hookup, Washer Hookup
Features
- High Ceilings, Prewired for Alarm System, En-Suite Bath, Primary Bed - 1st Floor, Sitting Area, Walk-In Closet(s)
- Flooring: Carpet, Vinyl
- Windows: Insulated/Low-E windows
Interior area
- Total structure area: 2,376
- Total interior livable area: 2,376 sqft
Property
Parking
- Total spaces: 2
- Parking features: Attached
- Attached garage spaces: 2
Features
- Stories: 2
- Patio & porch: Covered
- Fencing: Back Yard
Lot
- Size: 4,948 Square Feet
- Features: Subdivided, 0 Up To 1/4 Acre
Details
- Parcel number: 1446970020033
Construction
Type & style
- Home type: SingleFamily
- Architectural style: Traditional
- Property subtype: Single Family Residence
Materials
- Batts Insulation, Blown-In Insulation, Brick, Cement Siding
- Foundation: Slab
- Roof: Composition
Condition
- New construction: No
- Year built: 2024
Utilities & green energy
- Sewer: Public Sewer
- Water: Public, Water District
Green energy
- Energy efficient items: Attic Vents, Thermostat, HVAC, Exposure/Shade
Community & HOA
Community
- Security: Prewired for Alarm System
- Subdivision: Willow Trace Sec 2
HOA
- Has HOA: Yes
- HOA fee: $626 annually
Location
- Region: Spring
Financial & listing details
- Price per square foot: $147/sqft
- Tax assessed value: $374,593
- Annual tax amount: $9,346
- Date on market: 8/10/2026
- Listing terms: Cash,Conventional,FHA
- Exclusions: The Alarm System And All Security Cameras
- Road surface type: Concrete, Curbs
Estimated market value
$343,700
$327,000 - $361,000
$2,522/mo
Price history
| Date | Event | Price |
|---|---|---|
| 8/19/2026 | Listed for sale | $349,900-6.5%$147/sqft |
Source:  HAR #4685103 Report a problem HAR #4685103 Report a problem | ||
| 11/8/2024 | Listing removed | $374,146$157/sqft |
Source: HAR #63423153 Report a problem | ||
| 5/3/2024 | Listed for sale | $374,146$157/sqft |
Source: HAR #19476886 Report a problem | ||
Public tax history
| Year | Property taxes | Tax assessment |
|---|---|---|
| 2025 | $4,935 +733.5% | $374,593 +1049.1% |
| 2024 | $592 -11.8% | $32,600 -15% |
| 2023 | $671 +14.3% | $38,353 +27.4% |
| 2022 | $587 | $30,100 |
Find assessor info on the county website
Monthly payment
Est. payment
Payment breakdown
Explore the cost of this home by adjusting the details. Changes won't be saved.Climate risks
Neighborhood: 77379
Nearby schools
Schools provided by the listing agent
- Elementary: Schultz Elementary School (Klein)
- Middle: Hildebrandt Intermediate School
- High: Klein Oak High School
Source: HAR. This data may not be complete. We recommend contacting the local school district to confirm school assignments for this home.
Similar homes
- from $339,9904 bd3 ba2.5k sqftBeckenham Plan, Audubon, Magnolia, TX 77354New Construction
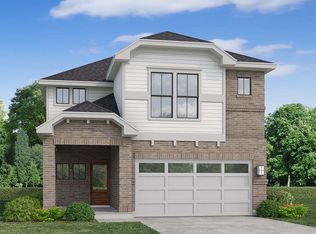 Century Communities
 - from $319,9904 bd3 ba2k sqftFremont III V Plan, Mostyn Springs, Magnolia, TX 77354New Construction
 DSLD Homes
 - from $310,9904 bd3 ba2k sqftPONDEROSA Plan, The Lakes at Black Oak Villas, Magnolia, TX 77354New Construction
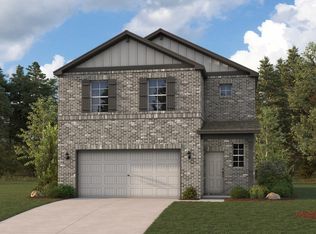 Century Communities
 - from $310,9904 bd3 ba2k sqftPONDEROSA Plan, Lakes at Black Oak, Magnolia, TX 77354New ConstructionCentury Communities
