
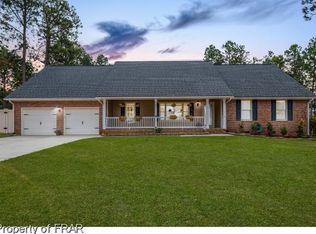
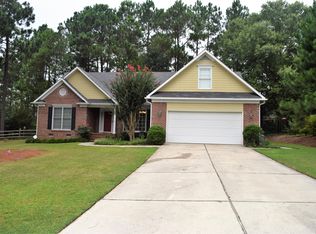
Beautifully maintained one-level brick home offering peaceful backyard views and a stunning 12’ x 17’ sunroom—an ideal space to relax and take in the expansive, dreamy backyard. The oversized, double-size lot offers endless possibilities with plenty of room for play, relaxing by the fire pit, and effortless entertaining with family and friends.
The spacious living room flows seamlessly into a large kitchen designed for both everyday living and hosting. The kitchen features solid oak cabinetry, a prep island, stainless steel appliances, granite countertops, a tile backsplash, and a pantry. A bright breakfast area is located just off the kitchen and across from the covered back porch—perfect for indoor-outdoor living. The formal dining room offers wonderful flexibility and can be used as traditional dining space, a home office, or a fantastic homeschool room.
Additional highlights include a laundry room with storage and an oversized two-car garage with extra storage space. The primary suite has been thoughtfully updated and is large enough to accommodate a king-size bed with a sitting area, along with a spacious walk-in closet. The updated ensuite bath features a freestanding soaking tub, separate shower, and dual vanities. Two generous guest bedrooms offer ample closet space, and the hall bath has also been updated.
Located in a walkable neighborhood with direct access to a state park for hiking and outdoor enjoyment, and conveniently close to Fort Bragg and I-295.
For sale
$385,000
7815 Shuttle Rd, Fayetteville, NC 28311
3beds
2,435sqft
Est.: Get pre-qualified
Single Family Residence
Built in 1996
0.68 Acres Lot
$382,900 Zestimate®
$158/sqft
$-- HOA
What's special
Prep islandPeaceful backyard viewsExpansive dreamy backyardBright breakfast areaGranite countertopsOversized double-size lotLaundry room with storage
- 21 days |
- 805 |
- 53 |
Zillow last checked:
Listing updated:
Listed by:
DIANA BIRLEAN,
OLIVE & CO REALTY
Source: LPRMLS,MLS#: 762304
Originating MLS: Longleaf Pine Realtors
Tour with a local agent
Facts & features
Interior
Bedrooms & bathrooms
- Bedrooms: 3
- Bathrooms: 2
- Full bathrooms: 2
Heating
- Electric, Forced Air
Cooling
- Electric
Appliances
- Included: Dishwasher, Range, Refrigerator
- Laundry: Washer Hookup, Dryer Hookup, Main Level, In Unit
Features
- Breakfast Area, Ceiling Fan(s), Separate/Formal Dining Room, Double Vanity, Entrance Foyer, Granite Counters, Garden Tub/Roman Tub, Kitchen Exhaust Fan, Kitchen Island, Primary Downstairs, Separate Shower, Sun Room
- Flooring: Luxury Vinyl Plank, Carpet
- Basement: Crawl Space
- Number of fireplaces: 1
- Fireplace features: Gas Log
Interior area
- Total interior livable area: 2,435 sqft
Property
Parking
- Total spaces: 2
- Parking features: Attached, Garage
- Attached garage spaces: 2
Features
- Levels: One
- Stories: 1
- Patio & porch: Covered, Front Porch, Patio, Porch
- Exterior features: Fence, Porch, Patio
- Fencing: Back Yard
Lot
- Size: 0.68 Acres
- Features: Dead End, Level, Rolling Slope
- Topography: Level,Rolling
Details
- Parcel number: 0532478994
- Zoning description: PND - Planned Neighborhood
- Special conditions: Standard
Construction
Type & style
- Home type: SingleFamily
- Architectural style: One Story
- Property subtype: Single Family Residence
Materials
- Brick Veneer, Vinyl Siding
Condition
- New construction: No
- Year built: 1996
Utilities & green energy
- Sewer: Septic Tank
- Water: Public
Community & HOA
Community
- Features: Gutter(s)
- Security: Smoke Detector(s)
- Subdivision: Pine Valley
HOA
- Has HOA: No
Location
- Region: Fayetteville
Financial & listing details
- Price per square foot: $158/sqft
- Tax assessed value: $357,100
- Annual tax amount: $2,626
- Date on market: 5/9/2026
- Listing terms: Cash,FHA,New Loan,VA Loan
- Inclusions: All Kitchen Appliances at the time of showing
- Exclusions: n/a
- Ownership: More than a year
Estimated market value
$382,900
$364,000 - $402,000
$2,122/mo
Price history
| Date | Event | Price |
|---|---|---|
| 5/9/2026 | Listed for sale | $385,000+5.5%$158/sqft |
Source: | ||
| 5/18/2023 | Sold | $365,000+4.3%$150/sqft |
Source: | ||
| 4/6/2023 | Pending sale | $349,900$144/sqft |
Source: | ||
| 4/3/2023 | Listed for sale | $349,900+442.6%$144/sqft |
Source: | ||
| 7/18/2003 | Sold | $64,489$26/sqft |
Source: Public Record Report a problem | ||
Public tax history
| Year | Property taxes | Tax assessment |
|---|---|---|
| 2025 | $2,626 +15% | $357,100 +65.6% |
| 2024 | $2,284 +2.1% | $215,600 +0.4% |
| 2023 | $2,238 +1.7% | $214,700 |
| 2022 | $2,201 +1.8% | $214,700 +1.9% |
| 2021 | $2,162 | $210,800 +4.9% |
| 2020 | -- | $200,867 -4.7% |
| 2019 | $2,162 +3.8% | $210,800 |
| 2018 | $2,083 | $210,800 |
| 2017 | $2,083 +2.8% | $210,800 -3.8% |
| 2016 | $2,025 | $219,100 |
| 2015 | $2,025 | $219,100 |
| 2014 | $2,025 | $219,100 |
| 2013 | $2,025 | $219,100 |
| 2012 | $2,025 | $219,100 |
| 2011 | $2,025 | $219,100 |
| 2010 | -- | $219,100 |
| 2009 | -- | $219,100 +22.7% |
| 2008 | -- | $178,600 |
| 2007 | -- | $178,600 |
| 2006 | -- | $178,600 |
| 2005 | -- | -- |
| 2004 | -- | $178,600 |
| 2003 | -- | $178,600 +14.3% |
| 2002 | -- | $156,300 |
| 2001 | -- | $156,300 |
Find assessor info on the county website
Monthly payment
Est. payment$--/mo
Payment breakdown
Explore the cost of this home by adjusting the details. Changes won't be saved.
All calculations are estimates and provided by Zillow, Inc. for informational purposes only. Actual amounts may vary.
HOA fees may include property taxes on listings classified as Co-Ops. Contact the listing agent and/or owner for fee details.
Mortgage interest rates are dependent on a number of factors, including credit score, down payment, and repayment length. Interest rate data provided by Zillow Group Marketplace, Inc. as of 1/1/1970 from various mortgage lenders with which we have lead or other similar arrangements; the Estimated Payment is an average of those rates.
See how much you could borrow to make a competitive offer.
Climate risks
Neighborhood: 28311
Nearby schools
GreatSchools rating
- NARaleigh Road ElementaryGrades: K-1Distance: 2.7 mi
- 3/10Pine Forest MiddleGrades: 6-8Distance: 2 mi
- 6/10Pine Forest HighGrades: 9-12Distance: 3.2 mi
Schools provided by the listing agent
- Elementary: Long Hill Elementary (2-5)
- Middle: Pine Forest Middle School
- High: Pine Forest Senior High
Source: LPRMLS. This data may not be complete. We recommend contacting the local school district to confirm school assignments for this home.
A local agent can set up tours, give advice and negotiate with sellers.
A local lender can help you make sure your offer is ready when you are.
- North Carolina
- Cumberland County
- Fayetteville
- 28311
- 7815 Shuttle Rd