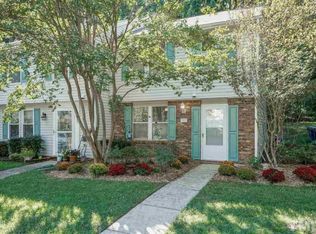
Welcome to this freshly painted three-bedroom, two-and-a-half-bathroom townhome offering a spacious layout in a convenient North Raleigh location. The main level features a large living room with a cozy fireplace that flows seamlessly into the dining area and kitchen, creating an open and functional space for everyday living and entertaining. The kitchen offers abundant cabinet space, plenty of room for storage, and a dedicated pantry. Upstairs, you'll find all three generously sized bedrooms with a primary bathroom that has just been updated! Step outside to enjoy the private patio, perfect for relaxing or dining outdoors, along with an additional exterior storage closet for added convenience. Ideally located just seven minutes from the popular shopping, dining, and entertainment of North Hills, this townhome offers the perfect combination of space, comfort, and easy access to some of North Raleigh's favorite destinations! Priced low to sell fast!
Pending
$215,000
7815 Stephanie Ln, Raleigh, NC 27615
3beds
1,345sqft
Townhouse
Built in 1986
1,306 Square Feet Lot
$215,200 Zestimate®
$160/sqft
$195/mo HOA
What's special
Cozy fireplaceFreshly paintedAdditional exterior storage closetSpacious layoutGenerously sized bedroomsDedicated pantry
- 22 days
- 855
- 63
Likely to sell faster than
Zillow last checked:
Listing updated:
Listed by:
Favio Ruiz 704-281-8526,
DASH Carolina
Source: Doorify MLS,MLS#: 10186180
Facts & features
Interior
Bedrooms & bathrooms
- Bedrooms: 3
- Bathrooms: 3
- Full bathrooms: 2
- 1/2 bathrooms: 1
Primary bedroom
- Level: Second
Heating
- Forced Air
Cooling
- Central Air
Appliances
- Included: Disposal, Dishwasher, Electric Range, Ice Maker, Microwave, Refrigerator, Self Cleaning Oven
Features
- Pantry
- Flooring: Carpet, Vinyl
Interior area
- Total structure area: 1,345
- Total interior livable area: 1,345 sqft
- Finished area above ground: 1,345
- Finished area below ground: 0
Property
Parking
- Total spaces: 2
- Parking features: Assigned
- Uncovered spaces: 2
Features
- Levels: Two
- Stories: 2
Lot
- Size: 1,306 Square Feet
Details
- Parcel number: 170711563608000 0157193
- Zoning: R-10
- Special conditions: Standard
Construction
Type & style
- Home type: Townhouse
- Architectural style: Transitional
- Property subtype: Townhouse
Materials
- Vinyl Siding
- Foundation: Slab
- Roof: Architectural Shingle
Condition
- New construction: No
- Year built: 1986
Utilities & green energy
- Sewer: Public Sewer
- Water: Public
Community & HOA
Community
- Subdivision: Midland Townes
HOA
- Has HOA: Yes
- Services included: Maintenance Grounds
- HOA fee: $195 monthly
- HOA name: LEMMON TREE MANAGEMENT, LLC
- HOA phone: 919-412-6747
Location
- Region: Raleigh
Financial & listing details
- Price per square foot: $160/sqft
- Tax assessed value: $244,184
- Annual tax amount: $2,149
- Date on market: 8/13/2026
- Listing agreement: Exclusive Right To Sell
- Listing terms: Cash,Conventional,FHA,VA Loan
- Ownership type: Townhouse
Estimated market value
$215,200
$204,000 - $226,000
$1,762/mo
Price history
| Date | Event | Price |
|---|---|---|
| 8/17/2026 | Pending sale | $215,000$160/sqft |
Source:  Doorify MLS #10186180 Report a problem Doorify MLS #10186180 Report a problem | ||
| 8/13/2026 | Listed for sale | $215,000+42.9%$160/sqft |
Source: Doorify MLS #10186180 Report a problem | ||
| 11/21/2017 | Sold | $150,500+0.4%$112/sqft |
Source: Public Record Report a problem | ||
| 10/18/2017 | Pending sale | $149,900$111/sqft |
Source: Northside Realty Inc. #2153705 Report a problem | ||
| 10/13/2017 | Listed for sale | $149,900$111/sqft |
Source: Northside Realty Inc. #2153705 Report a problem | ||
| 10/6/2017 | Pending sale | $149,900$111/sqft |
Source: Northside Realty Inc. #2153705 Report a problem | ||
| 9/29/2017 | Listed for sale | $149,900$111/sqft |
Source: Northside Realty Inc. #2153705 Report a problem | ||
Public tax history
| Year | Property taxes | Tax assessment |
|---|---|---|
| 2025 | $1,085 +0.4% | $244,184 |
| 2024 | $1,080 +22.8% | $244,184 +54.7% |
| 2023 | $880 +7.5% | $157,813 |
| 2022 | $819 +4% | $157,813 |
| 2021 | $788 +85.9% | $157,813 |
| 2020 | $424 -63.2% | $157,813 +61.5% |
| 2019 | $1,152 | $97,716 |
| 2018 | $1,152 +11.2% | $97,716 |
| 2017 | $1,037 +2.1% | $97,716 |
| 2016 | $1,016 -3.3% | $97,716 -1.7% |
| 2015 | $1,050 | $99,436 |
| 2014 | -- | $99,436 |
| 2013 | -- | $99,436 |
| 2012 | -- | $99,436 |
| 2011 | -- | $99,436 |
| 2010 | -- | $99,436 |
| 2009 | -- | $99,436 |
| 2008 | -- | -- |
| 2007 | -- | -- |
| 2006 | -- | -- |
| 2005 | -- | -- |
| 2004 | -- | -- |
| 2003 | -- | -- |
| 2002 | -- | -- |
| 2001 | -- | -- |
Find assessor info on the county website
Monthly payment
Est. payment
Payment breakdown
Explore the cost of this home by adjusting the details. Changes won't be saved.Climate risks
Neighborhood: North Raleigh
Nearby schools
Schools provided by the listing agent
- Elementary: Wake - Pleasant Union Elementary
- Middle: Wake - West Millbrook Middle
- High: Wake - Sanderson High
Source: Doorify MLS. This data may not be complete. We recommend contacting the local school district to confirm school assignments for this home.
Similar homes
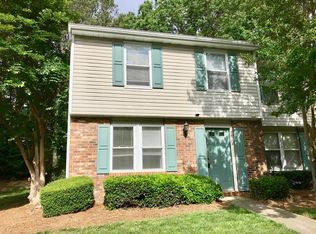
- $215,0002 bd3 ba1k sqft7404 Sandy Creek Dr, Raleigh, NC 27615For Sale

 MLS ID #10188591, Deborah Niehaus. Doorify MLS
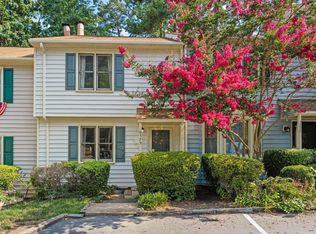
 - $218,9002 bd3 ba1.1k sqft6575 English Oaks Dr, Raleigh, NC 27615For Sale
 MLS ID #10178250, Linda Craft. Doorify MLS
 - $240,0002 bd3 ba1.2k sqft6539 English Oaks Dr, Raleigh, NC 27615For Sale
 MLS ID #10172012, Tina Caul. Doorify MLS
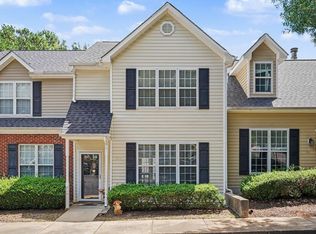
 - $285,0003 bd3 ba1.4k sqft809 Rothshire Ct, Raleigh, NC 27615For Sale
 MLS ID #10184951, Kristin Vore. Doorify MLS
 - $240,0002 bd3 ba1.2k sqft6509 English Oaks Dr, Raleigh, NC 27615For SaleMLS ID #10166734, Kelsey Kearney. Doorify MLS
- $224,5003 bd3 ba1.4k sqft8170 McGuire Dr, Raleigh, NC 27616For SaleMLS ID #10171608, Caren Fried. Doorify MLS
- $190,0003 bd2 ba1.1k sqft642 Pine Ridge Pl, Raleigh, NC 27609For SaleMLS ID #10190889, Dylan Hale. Doorify MLS
- $184,9002 bd2 ba1k sqft4271 Lake Ridge Dr, Raleigh, NC 27604For SaleMLS ID #10190903, Cieraca Rhodes. Doorify MLS
- $230,0002 bd2 ba1.1k sqft5003 Avenida Del Sol Dr, Raleigh, NC 27616For SaleMLS ID #10185000, Matt Steele. Doorify MLS
- $193,0003 bd3 ba1.5k sqft1220 Manassas Ct APT B, Raleigh, NC 27609For SaleMLS ID #10157960, Meisha Spang. Doorify MLS
- $169,9003 bd2 ba1k sqft7010 Longstreet Dr #C, Raleigh, NC 27615For SaleMLS ID #10173645, Michael Shannon McBrien. Doorify MLS
- $219,5002 bd3 ba1.2k sqft4425 Roller Ct, Raleigh, NC 27604For SaleMLS ID #10182937, Carlin O'Brien. Doorify MLS
- $225,0002 bd2 ba1.2k sqft8232 McGuire Dr, Raleigh, NC 27616For SaleMLS ID #10166056, Judy Hagopian Edwards. Doorify MLS
- $216,0002 bd2 ba994 sqft913 Hearthridge Ct APT A, Raleigh, NC 27609For SaleMLS ID #10181158, Blanche Stanley. Doorify MLS
- $225,0002 bd3 ba1.1k sqft4704 Parkville Dr, Raleigh, NC 27604For SaleMLS ID #10182225, Angela Yvette Hill. Doorify MLS
- $222,0002 bd3 ba1.2k sqft4340 Bona Ct, Raleigh, NC 27604For SaleMLS ID #10178671, Lisa Corrin. Doorify MLS
- $274,9003 bd2 ba1.3k sqft5823 Shady Grove Cir, Raleigh, NC 27609For SaleMLS ID #10189443, Bern Bullard. Doorify MLS
- $235,0002 bd3 ba1.1k sqft5122 Thornton Knoll Way, Raleigh, NC 27616For SaleMLS ID #10185220, Amy Gretenstein. Doorify MLS
- $299,8993 bd3 ba1.4k sqft7605 Falcon Rest Cir, Raleigh, NC 27615For SaleMLS ID #10170519, Chad Ross. Doorify MLS
- $250,0002 bd3 ba1.1k sqft7831 Falcon Rest Cir, Raleigh, NC 27615For SaleMLS ID #10163803, Alan Murray. Doorify MLS
