Skip main navigation
Active
  • $315,000

    7816 Chester Rd, Fairview, TN 37062

    3beds
    1,200sqft
    : 
    $1,804/mo
    Get pre-qualified
    Single Family Residence, Residential
    Built in 1979
    0.85 Acres Lot
    $-- Zestimate®
    $263/sqft
    $-- HOA

    What's special

    Easy one-level livingCharming single level homeSurrounded by mature treesDurable metal roofPrivate fully fenced backyardFlat level lotSpacious level lot
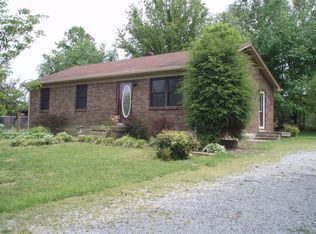
    Charming single level home on a flat, level lot in Williamson County just under an acre, surrounded by mature trees and a sense of privacy that is hard to find. This private, fully fenced backyard feels like your own peaceful retreat, complete with beautiful mature trees and a fire pit area perfect for relaxing evenings or entertaining guests. The home features a durable metal roof which is perfect for those cozy rainy days when you can relax and enjoy the soothing sound of rain overhead. Enjoy the outdoors year round from the Florida room off the back of the home, offering a cozy space to take in the serene backyard setting. With easy one-level living and a spacious, level lot, this property offers both comfort and functionality in a tranquil setting. Zoned for the highly desirable and award winning, Williamson County Schools. Located just 20 miles southwest of downtown Nashville and minutes from everyday conveniences, including grocery stores, parks, nearby scenic drives on the famous Natchez Trace Parkway, fairview recreation center, and shopping. Outdoor enthusiasts will love being only about five minutes from Bowie Nature Park, a stunning 700+ acre destination featuring forests, lakes, and scenic hiking trails. And when you're ready for a taste of local charm, the renowned Leiper’s Fork and downtown Franklin are approximately 20 minutes away. A peaceful private setting, convenient location, and nearly an acre of level land make this Fairview home one to see! 12x12 Outdoor storage shed remains
    1 day
    |
    221
    |
    34
    |

    Zillow last checked:

    Listing updated:

    Listed by:

    Caroline Kaeser Lutz 615-838-7263,

    Benchmark Realty, LLC 615-371-1544

    Source: RealTracs MLS as distributed by MLS GRID,MLS#: 3527254MLS Logo

      Facts & features

      Interior

      Bedrooms & bathrooms
      • Bedrooms: 3
      • Bathrooms: 1
      • Full bathrooms: 1
      • Main level bedrooms: 3
      Bedroom 1
      • Area: 121 Square Feet
      • Dimensions: 11x11
      Bedroom 2
      • Area: 110 Square Feet
      • Dimensions: 11x10
      Bedroom 3
      • Area: 99 Square Feet
      • Dimensions: 9x11
      Dining room
      • Features: Combination
      • Level: Combination
      Kitchen
      • Area: 154 Square Feet
      • Dimensions: 11x14
      Living room
      • Features: Separate
      • Level: Separate
      • Area: 180 Square Feet
      • Dimensions: 12x15
      Other
      • Features: Florida Room
      • Level: Florida Room
      • Area: 192 Square Feet
      • Dimensions: 12x16
      Other
      • Features: Utility Room
      • Level: Utility Room
      • Area: 54 Square Feet
      • Dimensions: 6x9
      Heating
      • Central, Electric
      Cooling
      • Attic Fan, Central Air
      Appliances
      • Included: Electric Oven, Electric Range, Microwave
      • Laundry: Electric Dryer Hookup, Washer Hookup
      Features
      • Ceiling Fan(s), Entrance Foyer, Extra Closets, High Speed Internet
      • Flooring: Carpet, Wood, Laminate, Tile, Vinyl
      • Basement: Crawl Space
      Interior area
      • Total structure area: 1,200
      • Total interior livable area: 1,200 sqft
      • Finished area above ground: 1,200

      Property

      Parking
      • Total spaces: 2
      • Parking features: Detached, Gravel
      • Carport spaces: 2
      Features
      • Levels: One
      • Stories: 1
      • Patio & porch: Deck, Porch
      • Fencing: Back Yard
      • Has view: Yes
      Lot
      • Size: 0.85 Acres
      • Features: Level, Private, Views, Wooded
      • Topography: Level,Private,Views,Wooded
      Details
      • Additional structures: Storage
      • Parcel number: 094047J E 00400 00001047J
      • Special conditions: Standard

      Construction

      Type & style
      • Home type: SingleFamily
      • Property subtype: Single Family Residence, Residential
      Materials
      • Brick, Vinyl Siding
      • Roof: Metal
      Condition
      • New construction: No
      • Year built: 1979

      Utilities & green energy

      • Sewer: Public Sewer
      • Water: Public
      • Utilities for property: Electricity Available, Water Available
      Green energy
      • Energy efficient items: Attic Fan, Windows, Thermostat, Doors

      Community & HOA

      Community
      • Subdivision: Sunnyvale Est
      HOA
      • Has HOA: No
      Location
      • Region: Fairview

      Financial & listing details

      • Price per square foot: $263/sqft
      • Tax assessed value: $274,200
      • Annual tax amount: $1,296
      • Date on market: 8/27/2026
      • Electric utility on property: Yes

        Estimated market value

        Not available

        Estimated sales range

        Not available

        Not available

        Price history

        DateEventPrice
        8/27/2026Listed for sale$315,000+80%$263/sqft
        Source: RealTracs MLS as distributed by MLS GRID #3527254 Report a problem
        11/1/2016Sold$175,000+34.6%$146/sqft
        Source: RealTracs MLS as distributed by MLS GRID #1762795 Report a problem
        11/3/2006Sold$130,000+38.3%$108/sqft
        Source: Public Record Report a problem
        6/23/2006Sold$94,000+14.6%$78/sqft
        Source: Public Record Report a problem
        11/2/1998Sold$82,000$68/sqft
        Source: Public Record Report a problem

        Public tax history

        YearProperty taxesTax assessment
        2025$1,296 -3.7%$68,550 +40.4%
        2024$1,346 $48,825
        2023$1,346 $48,825
        2022$1,346 $48,825
        2021$1,346 +33.7%$48,825 +50.2%
        2020$1,007 $32,500
        2019$1,007 +2.3%$32,500
        2018$984 $32,500
        2017$984 $32,500
        2016-- $32,500 +22.8%
        2015-- $26,475
        2014-- $26,475
        2013-- $26,475
        2012-- $26,475
        2011-- $26,475 +9.8%
        2007$714 $24,116
        2006$714 +9.2%$24,116 +33.9%
        2005$654 +3.4%$18,015
        2004$632 $18,015
        2002$632 $18,015
        2001-- $18,015 -75%
        2000-- $72,059
        Find assessor info on the county website

        Monthly payment

        Est. payment

        Payment breakdown

        Explore the cost of this home by adjusting the details. Changes won't be saved.
        All calculations are estimates and provided by Zillow, Inc. for informational purposes only. Actual amounts may vary.
        HOA fees may include property taxes on listings classified as Co-Ops. Contact the listing agent and/or owner for fee details.
        See how much you could borrow to make a competitive offer.

        Climate risks

        Neighborhood: 37062

        Getting around

        5 / 100
        Car-Dependent
        13 / 100
        Somewhat Bikeable

        Nearby schools

        GreatSchools rating
        Schools provided by the listing agent
        • Elementary: Fairview Elementary
        • Middle: Fairview Middle School
        • High: Fairview High School

        Source: RealTracs MLS as distributed by MLS GRID. This data may not be complete. We recommend contacting the local school district to confirm school assignments for this home.

        A local agent can set up tours, give advice and negotiate with sellers.

        A local lender can help you make sure your offer is ready when you are.

        Browse local experts

        Similar homes