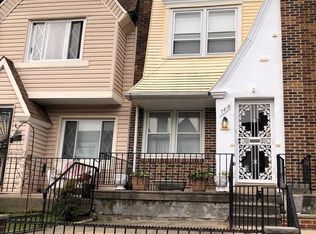
WELCOME TO THIS A STUNNING, TOTALLY RENOVATED TURNKEY HOME, this marvelous property has been updated throughout. The open concept design and exquisite details are stunning, The kitchen boasts top-of-the-line appliances, gorgeous counters, and plenty of cabinet space for all your storage needs. The fully finished basement is a multifunctional space, offering a half bath and a spacious laundry area, storage space.. Upstairs, the three bedrooms with ample closet space and 2 modern and totally renovated full bathrooms complete the home. Don't miss the opportunity to call this remarkable residence your own. Schedule a showing today!
For sale
Price cut: $20K (8/24)
$299,000
7816 Temple Rd, Philadelphia, PA 19150
3beds
990sqft
Single Family Residence
Built in 1950
1,200 Square Feet Lot
$299,700 Zestimate®
$302/sqft
$-- HOA
What's special
Half bathExquisite detailsFully finished basementSpacious laundry areaMultifunctional spaceOpen concept designKitchen boasts top-of-the-line appliances
- 177 days
- 171
- 12
Zillow last checked:
Listing updated:
Listed by:
Andrew Gordynskiy 267-975-3468,
RE/MAX Centre Realtors 2153438200
Source: Bright MLS,MLS#: PAPH2610410
Facts & features
Interior
Bedrooms & bathrooms
- Bedrooms: 3
- Bathrooms: 3
- Full bathrooms: 2
- 1/2 bathrooms: 1
- Main level bathrooms: 3
- Main level bedrooms: 3
Basement
- Area: 0
Heating
- Forced Air, Natural Gas
Cooling
- Central Air, Natural Gas
Appliances
- Included: Gas Water Heater
- Laundry: In Basement
Features
- Basement: Other,Finished
- Has fireplace: No
Interior area
- Total structure area: 990
- Total interior livable area: 990 sqft
- Finished area above ground: 990
- Finished area below ground: 0
Property
Parking
- Parking features: On Street
- Has uncovered spaces: Yes
Accessibility
- Accessibility features: None
Features
- Levels: Two
- Stories: 2
- Pool features: None
Lot
- Size: 1,200 Square Feet
- Dimensions: 15.00 x 63.00
Details
- Additional structures: Above Grade, Below Grade
- Parcel number: 501060600
- Zoning: RSA5
- Special conditions: Standard
Construction
Type & style
- Home type: SingleFamily
- Architectural style: Contemporary
- Property subtype: Single Family Residence
- Attached to another structure: Yes
Materials
- Masonry
- Foundation: Other
Condition
- New construction: No
- Year built: 1950
Utilities & green energy
- Sewer: Public Sewer
- Water: Public
Community & HOA
Community
- Subdivision: None Available
HOA
- Has HOA: No
Location
- Region: Philadelphia
- Municipality: PHILADELPHIA
Financial & listing details
- Price per square foot: $302/sqft
- Tax assessed value: $176,200
- Annual tax amount: $2,466
- Date on market: 4/20/2026
- Listing agreement: Exclusive Agency
- Ownership: Fee Simple
Estimated market value
$299,700
$285,000 - $315,000
$2,108/mo
Price history
| Date | Event | Price |
|---|---|---|
| 8/24/2026 | Price change | $299,000-6.3%$302/sqft |
Source:  Bright MLS #PAPH2610410 Report a problem Bright MLS #PAPH2610410 Report a problem | ||
| 7/27/2026 | Price change | $319,000-4.5%$322/sqft |
Source: Bright MLS #PAPH2610410 Report a problem | ||
| 6/28/2026 | Price change | $334,000-1.5%$337/sqft |
Source: Bright MLS #PAPH2610410 Report a problem | ||
| 5/16/2026 | Price change | $339,000-2.9%$342/sqft |
Source: Bright MLS #PAPH2610410 Report a problem | ||
| 4/20/2026 | Listed for sale | $349,000+179.2%$353/sqft |
Source: Bright MLS #PAPH2610410 Report a problem | ||
| 12/12/2025 | Sold | $125,000$126/sqft |
Source: Public Record Report a problem | ||
Public tax history
| Year | Property taxes | Tax assessment |
|---|---|---|
| 2025 | $2,466 +24% | $176,200 +24% |
| 2024 | $1,989 | $142,100 |
| 2023 | $1,989 +33.9% | $142,100 |
| 2022 | $1,485 | -- |
| 2021 | $1,485 -4.2% | -- |
| 2018 | $1,551 +56.5% | -- |
| 2017 | $991 -33.1% | -- |
| 2016 | $1,481 | -- |
| 2015 | $1,481 | -- |
| 2014 | $1,481 +5.5% | $105,800 +576.1% |
| 2012 | $1,404 | $15,648 |
| 2011 | -- | $15,648 |
| 2010 | -- | $15,648 |
| 2009 | -- | $15,648 |
| 2008 | -- | $15,648 |
| 2007 | -- | $15,648 +7.5% |
| 2006 | -- | $14,560 |
| 2005 | -- | $14,560 |
| 2004 | -- | $14,560 |
| 2003 | -- | $14,560 +11.5% |
| 2002 | -- | $13,056 +7.1% |
| 2000 | -- | $12,192 +5.8% |
| 1999 | -- | $11,520 |
Find assessor info on the county website
Monthly payment
Est. payment
Payment breakdown
Explore the cost of this home by adjusting the details. Changes won't be saved.Climate risks
Neighborhood: West Oak Lane
Nearby schools
Similar homes
- $299,9004 bd3 ba1.1k sqft5946 N Camac St, Philadelphia, PA 19141For Sale
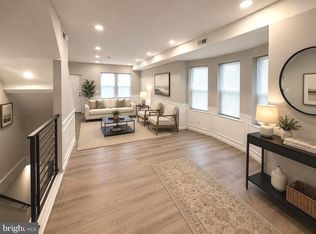
 MLS ID #PAPH2619720, Ausra Anusauskas, Archstone Realty. Bright MLS
 - $315,0003 bd3 ba1.2k sqft1909 73rd Ave, Philadelphia, PA 19138For Sale
 MLS ID #PAPH2669328, Trent Pettus, Integrity Real Estate Services. Bright MLS
 - $274,5003 bd3 ba1.2k sqft5529 N Fairhill St, Philadelphia, PA 19120For Sale
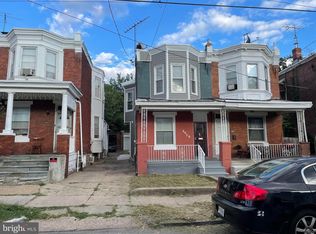 MLS ID #PAPH2672622, Artur Santos, Premier Real Estate Inc. Bright MLS
 - $309,0003 bd3 ba1.3k sqft6062 N Camac St, Philadelphia, PA 19141For Sale
 MLS ID #PAPH2663154, Lina Balanta, Keller Williams Real Estate Tri-County. Bright MLS
 - $279,9003 bd2 ba1.2k sqft1840 73rd Ave, Philadelphia, PA 19126For SaleMLS ID #PAPH2662776, Kathleen Aviles-Robles, Century 21 Advantage Gold-Castor. Bright MLS
- $315,0003 bd3 ba1.1k sqft1109 Fanshawe St, Philadelphia, PA 19111For SaleMLS ID #PAPH2625570, Jackie Li, Homelink Realty. Bright MLS
- $275,0003 bd2 ba1.3k sqft7133 Large St, Philadelphia, PA 19149For SaleMLS ID #PAPH2665854, David Liu, Homestarr Realty. Bright MLS
- $304,0005 bd3 ba1.1k sqft4817 N 11th St, Philadelphia, PA 19141For SaleMLS ID #PAPH2664306, Ed Arquitola, Keller Williams Main Line. Bright MLS
- $250,0003 bd2 ba1.1k sqft205 Devereaux Ave, Philadelphia, PA 19111For SaleMLS ID #PAPH2673470, WALAA ELABSY, Realty Mark Associates. Bright MLS
- $279,9004 bd3 ba1.3k sqft6719 N Smedley St, Philadelphia, PA 19126For SaleMLS ID #PAPH2647452, Ausra Anusauskas, Archstone Realty. Bright MLS
- $357,0003 bd2 ba1k sqft1121 Ripley St, Philadelphia, PA 19111For SaleMLS ID #PAPH2655554, Joseph Fasy Jr, Joseph F X Fasy Realtors. Bright MLS
- $295,0003 bd1 ba1.1k sqft1722 S Taylor St, Philadelphia, PA 19145For SaleMLS ID #PAPH2678884, Desiraee Davis, Next Home Consultants. Bright MLS
- $259,0003 bd2 ba1.2k sqft164 W Albanus St, Philadelphia, PA 19120For SaleMLS ID #PAPH2672132, Paul Rodriguez, HomeSmart Realty Advisors. Bright MLS
- $299,9953 bd2 ba1.2k sqft1835 N Gratz St, Philadelphia, PA 19121For SaleMLS ID #PAPH2629072, Toni Brahimi, KW Empower. Bright MLS
- $294,5003 bd3 ba1.4k sqft1831 S 57th St, Philadelphia, PA 19143For SaleMLS ID #PAPH2674160, Khanh Tran, Concept Realty LLC. Bright MLS
- $275,0003 bd4 ba1.1k sqft2618 N 7th St, Philadelphia, PA 19133For SaleMLS ID #PAPH2664992, Solangie Morales Ortiz, Real of Pennsylvania. Bright MLS
- $260,0004 bd3 ba1.3k sqft3853 N Gratz St, Philadelphia, PA 19140For SaleMLS ID #PAPH2667630, Shnean Custus, Homestarr Realty. Bright MLS
- $299,9003 bd1 ba1.2k sqft2823 S Marshall St, Philadelphia, PA 19148For SaleMLS ID #PAPH2677226, Cindy Fan, Triamond Realty. Bright MLS
- $290,0004 bd2 ba1.1k sqft7556 Brentwood Rd, Philadelphia, PA 19151For SaleMLS ID #PAPH2621066, Zena Edwards, Home Real Estate Professionals. Bright MLS
- $259,9003 bd2 ba1.3k sqft1853 Widener Pl, Philadelphia, PA 19141For SaleMLS ID #PAPH2649962, Jermaine Burrell, RE/MAX Regency Realty. Bright MLS
