Welcome home to 7817 Reinhardt Rd! This spacious 2,483 sq ft quad-level home offers 4 bedrooms, 2 full and 2 half bathrooms, providing plenty of room for everyone. Situated on a beautiful acre lot, the property offers both space and convenience, with shopping, restaurants, and major expressways just minutes away. The attached 2-car garage plus an additional detached 2.5-car garage provides incredible storage and parking options—perfect for vehicles, hobbies, a workshop, or all your extra toys. Enjoy outdoor living on the stamped concrete patio overlooking the expansive yard. A whole-house generator adds peace of mind, while the versatile quad-level layout provides plenty of space to spread out. With an acre of land, multiple garages, and a convenient location, this home offers the space and flexibility you've been looking for!
For sale
$364,900
7817 Reinhardt Rd, Monroe, MI 48162
4beds
2,483sqft
Single Family Residence
Built in 1968
1 Acres Lot
$354,700 Zestimate®
$147/sqft
$-- HOA
What's special
Versatile quad-level layoutBeautiful acre lotOverlooking the expansive yard
- 3 days
- 859
- 67
Zillow last checked:
Listing updated:
Listed by:
Janelle Pfeiffer 734-755-0026,
Berkshire Hathaway Home Service Kee Realty 734-242-4700,
Pam Swiercz 734-636-4835,
Berkshire Hathaway Home Service Kee Realty
Source: MiRealSource,MLS#: 50223156 Originating MLS: Southeastern Border Association of REALTORS
Originating MLS: Southeastern Border Association of REALTORSFacts & features
Interior
Bedrooms & bathrooms
- Bedrooms: 4
- Bathrooms: 4
- Full bathrooms: 2
- 1/2 bathrooms: 2
Rooms
- Room types: Breakfast Nook/Room
Bedroom 1
- Features: Carpet
- Level: Upper
- Area: 182
- Dimensions: 14 x 13
Bedroom 2
- Features: Carpet
- Level: Upper
- Area: 168
- Dimensions: 14 x 12
Bedroom 3
- Features: Carpet
- Level: Upper
- Area: 156
- Dimensions: 12 x 13
Bedroom 4
- Features: Laminate
- Level: Lower
- Area: 156
- Dimensions: 13 x 12
Bathroom 1
- Features: Tile
- Level: Upper
Bathroom 2
- Features: Tile
- Level: Upper
- Area: 64
- Dimensions: 8 x 8
Dining room
- Features: Carpet
- Level: Main
- Area: 130
- Dimensions: 13 x 10
Family room
- Features: Carpet
- Level: Lower
- Area: 322
- Dimensions: 23 x 14
Kitchen
- Features: Linoleum
- Level: Main
- Area: 120
- Dimensions: 12 x 10
Living room
- Features: Carpet
- Level: Main
- Area: 400
- Dimensions: 25 x 16
Heating
- Boiler, Natural Gas
Appliances
- Included: Dryer, Range/Oven, Washer
Features
- Flooring: Linoleum, Vinyl, Carpet, Laminate
- Basement: Block
- Number of fireplaces: 1
- Fireplace features: Family Room, Wood Burning
Interior area
- Total structure area: 3,391
- Total interior livable area: 2,483 sqft
- Finished area above ground: 2,483
- Finished area below ground: 0
Video & virtual tour
Property
Parking
- Total spaces: 4
- Parking features: Garage, Attached
- Attached garage spaces: 4
Features
- Levels: Multi/Split,Quad-Level
- Patio & porch: Patio
- Frontage type: Road
- Frontage length: 150
Lot
- Size: 1 Acres
- Dimensions: 150 x 290
Details
- Additional structures: Second Garage
- Parcel number: 07 007 011 00
- Special conditions: Private
Construction
Type & style
- Home type: SingleFamily
- Property subtype: Single Family Residence
Materials
- Brick, Vinyl Siding
- Foundation: Basement
Condition
- New construction: No
- Year built: 1968
Utilities & green energy
- Sewer: Septic Tank
- Water: Public
Community & HOA
Community
- Subdivision: None
HOA
- Has HOA: No
Location
- Region: Monroe
Financial & listing details
- Price per square foot: $147/sqft
- Tax assessed value: $290,800
- Annual tax amount: $3,382
- Date on market: 9/28/2026
- Listing agreement: Exclusive Right To Sell
- Listing terms: Cash,Conventional,FHA,VA Loan
Estimated market value
$354,700
$326,000 - $380,000
$2,607/mo
Price history
| Date | Event | Price |
|---|---|---|
| 9/28/2026 | Listed for sale | $364,900+112.2%$147/sqft |
Source:  MiRealSource #50223156 Report a problem MiRealSource #50223156 Report a problem | ||
| 12/14/2012 | Sold | $172,000-4.4%$69/sqft |
Source: MiRealSource #20094497 Report a problem | ||
| 9/18/2012 | Pending sale | $179,900$72/sqft |
Source: GERWECK REAL ESTATE GROUP,LLC #3436219 Report a problem | ||
| 8/8/2012 | Price change | $179,900-2.7%$72/sqft |
Source: GERWECK REAL ESTATE GROUP,LLC #3436219 Report a problem | ||
| 7/27/2012 | Price change | $184,900-2.6%$74/sqft |
Source: GERWECK REAL ESTATE GROUP,LLC #3436219 Report a problem | ||
| 6/13/2012 | Listed for sale | $189,900$76/sqft |
Source: GERWECK REAL ESTATE GROUP,LLC #3436219 Report a problem | ||
Public tax history
| Year | Property taxes | Tax assessment |
|---|---|---|
| 2025 | $3,208 +4.8% | $145,400 +6.2% |
| 2024 | $3,061 +4.3% | $136,900 +8.7% |
| 2023 | $2,935 +4% | $126,000 +9.8% |
| 2022 | $2,823 -1.8% | $114,800 +10.9% |
| 2021 | $2,875 +72.6% | $103,500 +7.3% |
| 2020 | $1,666 -34.4% | $96,500 +3.4% |
| 2019 | $2,540 +1.2% | $93,300 +3.6% |
| 2018 | $2,509 -0.6% | $90,100 |
| 2017 | $2,524 +3.3% | $90,100 -13.4% |
| 2016 | $2,443 +1.3% | $104,000 +25.9% |
| 2015 | $2,411 | $82,600 |
| 2014 | $2,411 | $82,600 +0.9% |
| 2013 | -- | $81,900 -4.9% |
| 2012 | -- | $86,100 +14.5% |
| 2011 | -- | $75,200 +0.3% |
| 2010 | -- | $75,000 -23.9% |
| 2009 | -- | $98,600 -10.9% |
| 2008 | -- | $110,700 -13.2% |
| 2007 | -- | $127,500 +4% |
| 2006 | -- | $122,550 +4% |
| 2005 | -- | $117,850 +18.7% |
| 2003 | -- | $99,300 +2.2% |
| 2002 | -- | $97,200 +8.2% |
| 2001 | -- | $89,800 |
Find assessor info on the county website
Monthly payment
Est. payment
Payment breakdown
Explore the cost of this home by adjusting the details. Changes won't be saved.Climate risks
Neighborhood: 48162
Nearby schools
Schools provided by the listing agent
- District: Monroe Public Schools
Source: MiRealSource. This data may not be complete. We recommend contacting the local school district to confirm school assignments for this home.
Similar homes
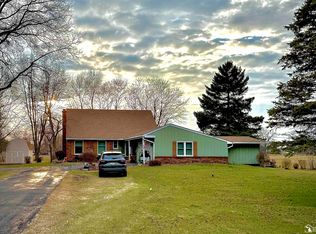
- $--4 bd2 ba1.9k sqft15037 Woodpine Dr, Monroe, MI 48161Auction
 Xome
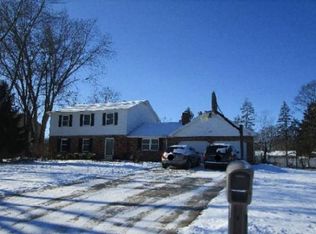
Xome - $389,0004 bd3 ba2.7k sqft605 Nadeau Rd, Monroe, MI 48162For Sale
 MLS ID #50221166, Tara Standifer, Century 21 Allstar Real Estate Team, Inc. MiRealSource
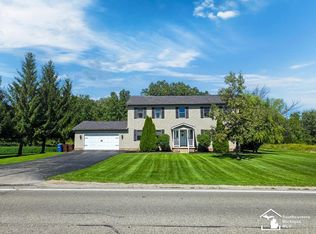
 - $365,0004 bd2 ba2.5k sqft1090 Cole Rd, Monroe, MI 48162For Sale
 MLS ID #50211141, Cole McNew, Coldwell Banker Haynes Real Estate Commercial. MiRealSource
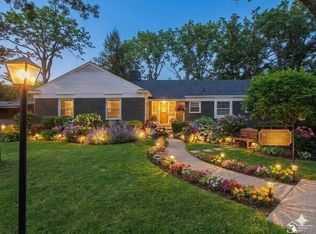
 - $390,0003 bd3 ba2.7k sqft330 Cole Rd, Monroe, MI 48162For Sale
 MLS ID #50221283, Allison Shaver, Century 21 Allstar Real Estate Team, Inc. MiRealSource
 - $225,0003 bd2 ba1.9k sqft1516 Riverview Ave, Monroe, MI 48162For SaleMLS ID #50223506, Nini Riggs, Coldwell Banker Haynes R.E. in Monroe. MiRealSource
- $249,9003 bd2 ba2k sqft652 Godfroy Ave, Monroe, MI 48162For SaleMLS ID #50223145, Nini Riggs, Coldwell Banker Haynes R.E. in Monroe. MiRealSource
- $289,0004 bd2 ba2k sqft15592 Eastwood Dr, Monroe, MI 48161For SaleMLS ID #50223509, Lori Ratz, Wiens And Roth Real Estate - Lambertville. MiRealSource
- $290,0003 bd2 ba1.3k sqft3472 Lakeshore Dr, Monroe, MI 48162For SaleMLS ID #50223505, Nini Riggs, Coldwell Banker Haynes R.E. in Monroe. MiRealSource
- $380,3753 bd2 ba1.6k sqft3228 Apple Blossom Way, Monroe, MI 48161New Construction
 MLS ID #26051585, Brian Brickley, Guenther Homes, Inc.. MichRIC
 - $348,9004 bd2 ba3.1k sqft206 N Macomb St, Monroe, MI 48162For Sale
 MLS ID #20261064309, Gene Mucha, LPT Realty, LLC. Realcomp II
 - $215,0005 bd2 ba1.5k sqft40 Kessler St, Monroe, MI 48162For SaleMLS ID #50223315, Jack Giarmo, Coldwell Banker Haynes R.E. in Monroe. MiRealSource
- $341,0004 bd3 ba2.6k sqft2825 5th St, Monroe, MI 48162For SaleMLS ID #50221305, Jenny Church, ARE Homes, LLC. MiRealSource
- $375,0004 bd2 ba2.2k sqft14104 Carleton West Rd, Carleton, MI 48117For SaleMLS ID #20261045203, Julie Golich, Keller Williams Legacy. Realcomp II
- $439,9994 bd3 ba2.4k sqft2886 E Country Ln, Monroe, MI 48162For SaleMLS ID #50221057, Corey Welch, Real Estate One Monroe. MiRealSource
- $350,9904 bd3 ba2k sqft2324 Cardinal Ct, Monroe, MI 48162New ConstructionRealcomp II
- $352,9904 bd3 ba2k sqft2315 Tahoe Dr, Monroe, MI 48162New ConstructionRealcomp II
- $277,5004 bd3 ba2k sqft1552 Dazarow Dr, Monroe, MI 48162For SaleMLS ID #26049778, Brad Jordan, Realty Experts LLC. MichRIC
