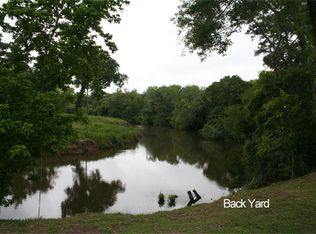
This Traditional style single family home offers 4 bedrooms and 2 bathrooms with approximately 1994 square feet of living space on a 0.75 acre lot. The foreclosure deed has been recorded, allowing for shorter closing timelines. No Buyer Premium on this property. The seller has closing representation in this transaction. The buyer has the right to select their own title and closing company, or may use the sellers title and closing company. The buyer is responsible for all closing costs in this transaction. In the event the buyer chooses their own title and closing company, the buyer will be responsible for additional costs for coordinating the closing that are completed by the sellers title company.
Auction

Est. $105,000
7818 Pin Oak Rd, Alvin, TX 77511
4beds
1,994sqft
Single Family Residence
Built in 1976
0.75 Acres Lot
$287,800 Zestimate®
$53/sqft
$-- HOA
Overview
- 237 days |
- 388 |
- 16 |
Zillow last checked:
Source: Xome
Facts & features
Interior
Bedrooms & bathrooms
- Bedrooms: 4
- Bathrooms: 2
- Full bathrooms: 2
Features
- Has basement: No
Interior area
- Total structure area: 1,994
- Total interior livable area: 1,994 sqft
Property
Parking
- Total spaces: 1
Features
- Stories: 2
Lot
- Size: 0.75 Acres
Details
- Parcel number: 84250006000
- Special conditions: Auction
Construction
Type & style
- Home type: SingleFamily
- Property subtype: Single Family Residence
Condition
- Year built: 1976
Community & HOA
Location
- Region: Alvin
Financial & listing details
- Price per square foot: $53/sqft
- Tax assessed value: $269,980
- Annual tax amount: $4,969
- Date on market: 12/2/2025
- Lease term: Contact For Details
This listing is brought to you by Xome
View Auction DetailsEstimated market value
$287,800
$271,000 - $308,000
$2,383/mo
Public tax history
| Year | Property taxes | Tax assessment |
|---|---|---|
| 2025 | $4,969 +2.2% | $269,980 +3.2% |
| 2024 | $4,860 -1.6% | $261,710 -0.1% |
| 2023 | $4,939 +6.6% | $262,010 +20.5% |
| 2022 | $4,633 +0.5% | $217,440 +4.6% |
| 2021 | $4,612 | $207,970 +76.2% |
| 2020 | -- | $118,000 -21.6% |
| 2019 | $3,385 +1115.9% | $150,510 +35.1% |
| 2018 | $278 | $111,430 -22.4% |
| 2017 | $278 -21.2% | $143,560 +22.2% |
| 2016 | $353 | $117,460 +5.7% |
| 2015 | $353 | $111,090 -7.6% |
| 2014 | $353 | $120,220 +13.8% |
| 2012 | -- | $105,660 -1.9% |
| 2011 | -- | $107,660 |
| 2010 | -- | $107,660 -1.7% |
| 2009 | -- | $109,480 +41.3% |
| 2008 | -- | $77,490 -26% |
| 2006 | -- | $104,710 +33.3% |
| 2005 | -- | $78,530 +8.4% |
| 2004 | -- | $72,470 +14% |
| 2003 | -- | $63,580 -1% |
| 2002 | -- | $64,200 +9.3% |
| 2001 | -- | $58,750 |
Find assessor info on the county website
Climate risks
Neighborhood: 77511
Nearby schools
GreatSchools rating
- 6/10Walt Disney Elementary SchoolGrades: 3-5Distance: 5.1 mi
- 6/10Alvin Junior High SchoolGrades: 6-8Distance: 6.6 mi
- 5/10Alvin High SchoolGrades: 9-12Distance: 7.4 mi
- $223,200-- bd7 ba1.3k sqft7814 Pin Oak Rd, Alvin, TX 77511Off Market
- $134,8001 bd1 ba992 sqft7806 Pin Oak Rd, Alvin, TX 77511Off Market
- $186,200-- bd-- ba-- sqft7806 Pin Oak Rd, Alvin, TX 77511Off Market
- $196,100-- bd-- ba-- sqft7806 Pin Oak Rd, Alvin, TX 77511Off Market
- $176,1002 bd1 ba1.1k sqft7902 Pin Oak Rd, Alvin, TX 77511Off Market
- $15,600-- bd-- ba-- sqft7902 Pin Oak Rd, Alvin, TX 77511Off Market
- $250,600-- bd7 ba1.6k sqft7811 Pin Oak Rd, Alvin, TX 77511Off Market
- $338,500-- bd8 ba2.1k sqft7827 Pin Oak Rd, Alvin, TX 77511Off Market
