**2.25% ASSUMABLE FHA LOAN CONTACT FOR DETAILS!** Why settle for a townhome when you can have the privacy and space of a single-family home at a comparable price; and NO HOA!? Tucked along a charming tree-lined street in a neighborhood where pride of ownership is evident, this beautifully maintained home offers 3 bedrooms, 2.5 bathrooms, and a bright, open-concept layout filled with natural light. Thoughtfully updated and well appointed throughout, the home features updated flooring and fresh paint, creating a clean and inviting feel from the moment you walk in. The private primary suite includes its own ensuite bathroom, while two additional bedrooms offer flexibility for guests, a home office, or whatever fits your lifestyle. Many of the big-ticket improvements have already been taken care of, including a new furnace, A/C, water heater, and garage door; giving the next owner added peace of mind. Step outside to one of the home's best features: a private backyard oasis with no neighbors directly behind. Complete with a sprinkler system and sod, it's the perfect setting for summer evenings, entertaining friends, pets, or simply enjoying your own outdoor space. With single-family living, a private backyard, meaningful updates, NO HOA, and a potentially assumable FHA loan at an incredible 2.25% interest rate, this home offers an opportunity that's becoming increasingly hard to find. Homes in this neighborhood have been moving quickly; don't miss your chance to make this one yours!
For sale
$475,000
7819 N Windhover Rd, Eagle Mountain, UT 84005
3beds
1,500sqft
Single Family Residence
Built in 2000
5,662 Square Feet Lot
$472,700 Zestimate®
$317/sqft
$-- HOA
What's special
Charming tree-lined streetSprinkler systemFresh paintNew furnaceUpdated flooring
- 15 hours
- 89
- 12
Zillow last checked:
Listing updated:
Listed by:
Juan Magana 801-879-0585,
Windermere Real Estate,
Tyler Black 801-573-4501,
Windermere Real Estate
Source: UtahRealEstate.com,MLS#: 2188281
Facts & features
Interior
Bedrooms & bathrooms
- Bedrooms: 3
- Bathrooms: 3
- Full bathrooms: 2
- 1/2 bathrooms: 1
- Partial bathrooms: 1
Rooms
- Room types: Master Bathroom, Updated Kitchen
Heating
- Central
Cooling
- Central Air
Appliances
- Included: Microwave, Refrigerator, Disposal, Gas Oven, Gas Range
- Laundry: Electric Dryer Hookup
Features
- Vaulted Ceiling(s)
- Flooring: Carpet, Tile
- Windows: Drapes, Double Pane Windows
- Basement: None
- Has fireplace: No
Interior area
- Total structure area: 1,500
- Total interior livable area: 1,500 sqft
- Finished area above ground: 1,500
Property
Parking
- Total spaces: 2
- Parking features: Garage
- Garage spaces: 2
Features
- Levels: Two
- Stories: 2
- Exterior features: Lighting
- Fencing: Partial
- Has view: Yes
- View description: Mountain(s)
Lot
- Size: 5,662 Square Feet
- Features: Curb & Gutter, Sprinkler: Auto-Full
- Topography: Terrain
- Residential vegetation: Landscaping: Full, Mature Trees, Vegetable Garden
Details
- Parcel number: 368100015
- Zoning: RES
- Zoning description: Single-Family
Construction
Type & style
- Home type: SingleFamily
- Property subtype: Single Family Residence
Materials
- Aluminum Siding, Asphalt, Concrete
- Roof: Asphalt,Pitched,Tar/Gravel
Condition
- Blt./Standing
- New construction: No
- Year built: 2000
Utilities & green energy
- Water: Culinary, Irrigation
- Utilities for property: Natural Gas Connected, Electricity Connected, Sewer Connected, Water Connected
Community & HOA
Community
- Features: Sidewalks
- Security: Video Door Bell(s)
- Subdivision: Chimney Rock At Red Hawk Ranch
HOA
- Has HOA: No
Location
- Region: Eagle Mountain
Financial & listing details
- Price per square foot: $317/sqft
- Tax assessed value: $383,700
- Annual tax amount: $1,979
- Date on market: 9/30/2026
- Listing terms: Cash,Conventional,FHA,VA Loan
- Inclusions: Microwave, Range, Refrigerator
- Exclusions: Dryer, Washer
- Acres allowed for irrigation: 0
- Electric utility on property: Yes
- Road surface type: Paved
Estimated market value
$472,700
$449,000 - $496,000
$1,737/mo
Price history
| Date | Event | Price |
|---|---|---|
| 9/30/2026 | Listed for sale | $475,000$317/sqft |
Source:  UtahRealEstate.com #2188281 Report a problem UtahRealEstate.com #2188281 Report a problem | ||
| 10/14/2020 | Sold | -- |
Source: Agent Provided Report a problem | ||
Public tax history
| Year | Property taxes | Tax assessment |
|---|---|---|
| 2025 | $1,979 +7.6% | $383,700 +6.2% |
| 2024 | $1,839 +2.7% | $361,300 -4.9% |
| 2023 | $1,790 -4.6% | $379,900 -2.4% |
| 2022 | $1,878 +12.9% | $389,200 +148.7% |
| 2021 | $1,663 +5.1% | $156,475 -40.8% |
| 2020 | $1,582 +15.6% | $264,300 +102.9% |
| 2019 | $1,369 +5.6% | $130,240 -40.5% |
| 2018 | $1,295 +1% | $218,800 +91.8% |
| 2017 | $1,283 | $114,070 +7.9% |
| 2016 | $1,283 +1.7% | $105,765 +7.3% |
| 2015 | $1,261 +5.6% | $98,560 +6.9% |
| 2014 | $1,194 | $92,180 +20.3% |
| 2013 | -- | $76,615 +7.4% |
| 2012 | -- | $71,335 -12.4% |
| 2009 | -- | $81,455 -16.5% |
| 2008 | -- | $97,570 -5% |
| 2007 | -- | $102,740 +40% |
| 2006 | -- | $73,379 |
| 2005 | -- | $73,379 |
| 2003 | -- | $73,379 -45% |
| 2001 | $703 | $133,417 |
Find assessor info on the county website
Monthly payment
Est. payment
Payment breakdown
Explore the cost of this home by adjusting the details. Changes won't be saved.Climate risks
Neighborhood: 84005
Nearby schools
Schools provided by the listing agent
- Elementary: Hidden Hollow
- Middle: Frontier
- High: Cedar Valley
- District: Alpine
Source: UtahRealEstate.com. This data may not be complete. We recommend contacting the local school district to confirm school assignments for this home.
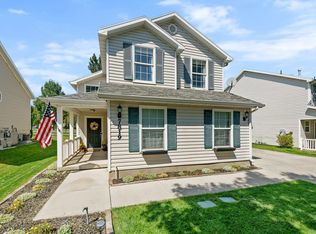
- $379,7003 bd2 ba1.4k sqft7819 N Windhover Rd, Eagle Mountain, UT 84005Off Market
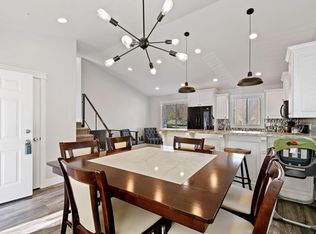
- $419,8004 bd3 ba1.6k sqft7811 N Windhover Rd, Eagle Mountain, UT 84005Off Market
- $467,2004 bd2 ba2k sqft7827 N Windhover Rd, Eagle Mountain, UT 84005Off Market
- $411,7003 bd3 ba1.9k sqft7839 N Windhover Rd, Eagle Mountain, UT 84005Off Market
Similar homes
- $444,9004 bd4 ba2.1k sqft3327 E Windhover Rd, Eagle Mountain, UT 84005For Sale

 MLS ID #2169394, Wade Uresk, WU Enter Real Estate, PLLC. UtahRealEstate.com
 - $459,0003 bd4 ba1.7k sqft7162 N Ute Dr E, Eagle Mountain, UT 84005For Sale
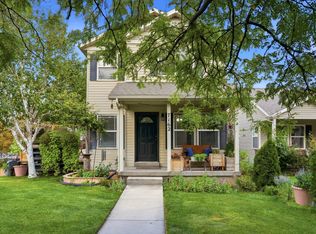 MLS ID #2182785, Jeffry A Downward, EXP Realty, LLC. UtahRealEstate.com
 - $385,0004 bd4 ba2k sqft3863 E Cascade Rd Unit 3, Eagle Mountain, UT 84005For Sale
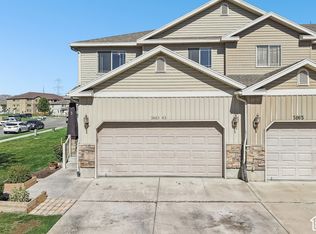 MLS ID #2188013, Jeremy Martin, Omada Real Estate. UtahRealEstate.com
 - $--3 bd2 ba1.2k sqft3821 E Rock Creek Rd APT 1, Eagle Mountain, UT 84005Auction
 Auction.com 2
 - $275,0003 bd2 ba1.2k sqft3661 E Rock Creek Rd #M9, Eagle Mountain, UT 84005For SaleMLS ID #2188233, Brian Olsen, RANLife Real Estate Inc. UtahRealEstate.com
- $270,0003 bd2 ba1.2k sqft3689 E Rock Creek Rd APT N3, Eagle Mountain, UT 84005For SaleMLS ID #2188101, Tony Esau Acosta, Real Broker, LLC. UtahRealEstate.com
- $479,0004 bd4 ba2.1k sqft5126 E Sand Flats Way, Eagle Mountain, UT 84005For SaleMLS ID #2164281, Joshua H Rudder, Homie. UtahRealEstate.com
- $475,0004 bd2 ba2.2k sqft1788 E Duckwater Peak, Eagle Mountain, UT 84005For SaleMLS ID #2184438, Kim Chatterton, Coldwell Banker Realty (Davis County). UtahRealEstate.com
- $350,0003 bd3 ba1.8k sqft7947 N Wycliffe Way, Eagle Mountain, UT 84005For SaleMLS ID #2183072, Kathryn Butler, Homespot Real Estate, LLC. UtahRealEstate.com
- $469,9904 bd3 ba1.7k sqft7066 N Cairns Way, Eagle Mountain, UT 84005New ConstructionUtahRealEstate.com
- $390,0004 bd4 ba1.8k sqft9340 N Vernham Ln, Eagle Mountain, UT 84005For SaleMLS ID #2188392, Chad Ferguson, Red Rock Real Estate LLC. UtahRealEstate.com
- $415,0003 bd4 ba2k sqft4312 E Cotton Dr, Eagle Mountain, UT 84005For SaleMLS ID #2186844, Michele Hansen, Realtypath LLC (Advantage). UtahRealEstate.com
- $489,9903 bd3 ba2k sqft7056 N Cairns Way, Eagle Mountain, UT 84005New ConstructionUtahRealEstate.com
- $344,9003 bd3 ba1.6k sqft4327 E Oconnell Ln, Eagle Mountain, UT 84005For SaleMLS ID #2187263, Logan Bryan, Lancaster & Co Realty LLC. UtahRealEstate.com
- $329,9004 bd4 ba1.7k sqft3451 E Peregrine Rd N, Eagle Mountain, UT 84005For SaleMLS ID #2176650, Clay Winder, KW WESTFIELD. UtahRealEstate.com
- $259,9003 bd2 ba1.2k sqft3569 E Rock Creek Rd #G12, Eagle Mountain, UT 84005For SaleMLS ID #2186706, Scott Johnson, Advantage Management & Real Estate Services LLC. UtahRealEstate.com
- $254,9003 bd2 ba1.1k sqft3569 E Rock Creek Rd Unit G-4, Eagle Mountain, UT 84005For SaleMLS ID #2186369, Scott Johnson, Advantage Management & Real Estate Services LLC. UtahRealEstate.com
- $472,9003 bd2 ba1.2k sqft7212 Slick Rock Way N, Eagle Mountain, UT 84005New ConstructionMLS ID #2184994, RW Christian, LGI HOMES - UTAH, LLC. UtahRealEstate.com
