
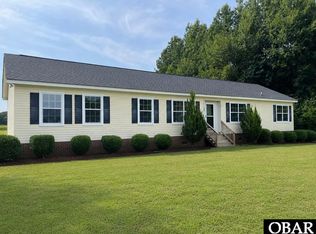
Set on 2.5 acres, this beautifully updated 4-bedroom, 2-bath home offers plenty of space, comfort, and modern updates. The kitchen features granite countertops, a large island, abundant cabinet storage, and an open layout flowing into the dining area and spacious great room with a cozy fireplace. A separate living room provides additional flexible living space.
The generous primary suite includes a spacious closet, en suite bath with a soaking tub, spacious shower, and double-bowl vanity, plus a versatile sitting area that would make an ideal home office, reading nook, or private retreat. Three additional bedrooms and a full bath provide plenty of room for family, guests, or hobbies. Enjoy outdoor living from the deck overlooking the expansive acreage. Recent improvements include new LVP flooring throughout the main living areas, new carpet in the bedrooms, fresh paint throughout, a new roof, new HVAC system, and new septic system. This is a Fannie Mae HomePath property.
Under contract
$285,000
782 County Line Road, Tyner, NC 27980
4beds
2,076sqft
Single Family Residence
Built in 2007
2.52 Acres Lot
$279,500 Zestimate®
$137/sqft
$-- HOA
What's special
Cozy fireplaceFresh paint throughoutSpacious showerLarge islandGranite countertopsNew roofGenerous primary suite
- 16 days
- 1,263
- 116
Zillow last checked:
Listing updated:
Listed by:
Erin Nixon & Phyllis Bosomworth Team 252-435-5043,
Hall & Nixon Real Estate, Inc
Source: Hive MLS,MLS#: 100602042 Originating MLS: Albemarle Area Association of REALTORS
Originating MLS: Albemarle Area Association of REALTORSFacts & features
Interior
Bedrooms & bathrooms
- Bedrooms: 4
- Bathrooms: 2
- Full bathrooms: 2
Rooms
- Room types: Living Room, Dining Room, Great Room, Master Bedroom, Other, Bedroom 2, Bedroom 3, Bedroom 4
Primary bedroom
- Level: First
Bedroom 2
- Level: First
Bedroom 3
- Level: First
Bedroom 4
- Level: First
Dining room
- Level: First
Great room
- Level: First
Kitchen
- Level: First
Living room
- Level: First
Other
- Description: Sitting Rm/Office in Primary BR
- Level: First
Heating
- Electric, Heat Pump
Cooling
- Central Air
Appliances
- Included: Built-In Microwave, Dishwasher, Electric Range
- Laundry: Dryer Hookup, Washer Hookup
Features
- Walk-in Closet(s), Kitchen Island, Ceiling Fan(s), Walk-in Shower, Walk-In Closet(s)
- Flooring: LVT/LVP, Carpet
- Has fireplace: Yes
Interior area
- Total structure area: 2,076
- Total interior livable area: 2,076 sqft
Video & virtual tour
Property
Parking
- Parking features: Off Street
Features
- Levels: One
- Patio & porch: Deck, Front Porch
- Fencing: None
- Has view: Yes
- View description: See Remarks
- Frontage type: See Remarks
Lot
- Size: 2.52 Acres
- Dimensions: 249.7' x 384.7' x 329.2' x 379.7'
Details
- Parcel number: 1D0292001Ls2
- Zoning: RA
- Special conditions: Real Estate Owned
Construction
Type & style
- Home type: SingleFamily
- Property subtype: Single Family Residence
Materials
- See Remarks, Vinyl Siding
- Foundation: Permanent
- Roof: Shingle
Condition
- New construction: No
- Year built: 2007
Utilities & green energy
- Sewer: Septic Tank
- Water: County Water
- Utilities for property: Water Connected
Community & HOA
Community
- Subdivision: None
HOA
- Has HOA: No
Location
- Region: Tyner
Financial & listing details
- Price per square foot: $137/sqft
- Tax assessed value: $293,000
- Annual tax amount: $1,523
- Date on market: 9/8/2026
- Cumulative days on market: 16 days
- Listing agreement: Exclusive Right To Sell
- Listing terms: Cash,Conventional,FHA,USDA Loan,VA Loan
- Road surface type: Paved
Foreclosure details
Estimated market value
$279,500
$266,000 - $293,000
$1,956/mo
Price history
| Date | Event | Price |
|---|---|---|
| 2/26/2026 | Sold | $175,700-20.1%$85/sqft |
Source: Public Record Report a problem | ||
| 8/2/2022 | Listing removed | -- |
Source:  AMLS #104808 Report a problem AMLS #104808 Report a problem | ||
| 8/6/2021 | Listing removed | $220,000$106/sqft |
Source: AMLS #104808 Report a problem | ||
| 8/2/2021 | Contingent | $220,000$106/sqft |
Source: AMLS #104808 Report a problem | ||
| 7/26/2021 | Listed for sale | $220,000-26.7%$106/sqft |
Source:  AMLS #104808 Report a problem AMLS #104808 Report a problem | ||
| 5/2/2006 | Sold | $300,000$145/sqft |
Source: Public Record Report a problem | ||
Public tax history
| Year | Property taxes | Tax assessment |
|---|---|---|
| 2025 | $1,546 | $297,300 |
| 2024 | $1,546 +13% | $297,300 +39.1% |
| 2023 | $1,368 -6.6% | $213,700 |
| 2022 | $1,464 +12.3% | $213,700 |
| 2021 | $1,304 | $213,700 |
| 2020 | -- | $213,700 +2.1% |
| 2019 | -- | $209,400 |
| 2018 | $1,334 | $209,400 |
| 2017 | -- | $209,400 |
| 2016 | -- | $209,400 -6.4% |
| 2015 | -- | $223,700 |
| 2014 | -- | $223,700 |
| 2013 | -- | $223,700 |
| 2012 | -- | $223,700 |
| 2011 | -- | $223,700 |
| 2010 | -- | $223,700 |
Find assessor info on the county website
Monthly payment
Climate risks
Neighborhood: 27980
Nearby schools
Schools provided by the listing agent
- Elementary: Perquimans Central/Hertford Grammar
- Middle: Perquimans County Middle School
- High: Perquimans County High School
Source: Hive MLS. This data may not be complete. We recommend contacting the local school district to confirm school assignments for this home.
Similar homes
- $350,0003 bd2 ba1.9k sqft1230 Beech Springs Road, Tyner, NC 27980For Sale
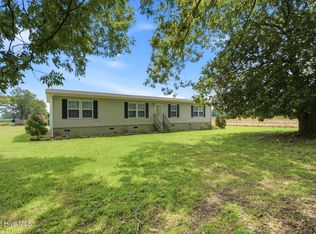
 MLS ID #100598266, Jonathan Adams, Inner Banks Real Estate Group, Inc.. Hive MLS
 - $264,9003 bd2 ba1.7k sqft631 Selwin Road, Belvidere, NC 27919For Sale
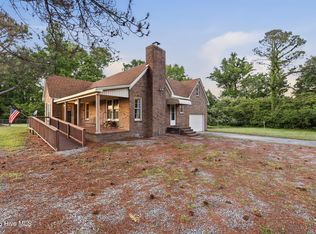 MLS ID #100590599, Jonathan Moore, Water Street Real Estate Group. Hive MLS
 - $279,9004 bd2 ba1.7k sqft167 Winfall Boulevard, Hertford, NC 27944For Sale
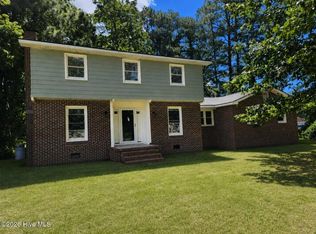 MLS ID #100575736, Sue Hicks, Inner Banks Real Estate Group, Inc.. Hive MLS
 - $269,0003 bd2 ba2.1k sqft129 Doll Harrell Road, Hertford, NC 27944For Sale
 MLS ID #100596555, Kristie Goodwin, Coastal Shores Realty Group. Hive MLS
 - $289,9002 bd2 ba1.2k sqft201 Winnebago Trail, Edenton, NC 27932For SaleMLS ID #100598964, Amy Baker, United Country Forbes Realty & Auctions LLC. Hive MLS
- $289,0003 bd2 ba1.5k sqft567 Blount Road, Elizabeth City, NC 27909For SaleMLS ID #100602684, Lisa Dana, Taylor Mueller Realty, Inc.. Hive MLS
- $200,0003 bd2 ba1.3k sqft226 Happy Home Road, Tyner, NC 27980For SaleMLS ID #100595923, Curtis Godfrey, Iron Valley Real Estate Elizabeth City. Hive MLS
- $285,0003 bd2 ba1.6k sqft105 Holley Grove Road, Edenton, NC 27932For SaleMLS ID #100582384, Emily Quinn Bray, Coldwell Banker Seaside/EC. Hive MLS
- $259,0004 bd3 ba2k sqft213 Yeopim Trail, Edenton, NC 27932For SaleMLS ID #100578833, Christine Marie Eisenberg, Continental Real Estate Group. Hive MLS
- $270,0003 bd3 ba1.8k sqft311 Brayhall Road, Edenton, NC 27932For SaleMLS ID #100599290, Gayle King, NCVA Real Estate Group, LLC. Hive MLS
- $275,0004 bd4 ba2.2k sqft115 Winborne Lane, Edenton, NC 27932For SaleMLS ID #100601626, Troy Brimmer, 1st Class Real Estate Flagship. Hive MLS
- $359,0004 bd2 ba2.4k sqft503 Castleton Drive, Hertford, NC 27944For SaleMLS ID #100572806, Allison Evans, Howard Hanna WEW/EC. Hive MLS
- $289,0005 bd2 ba2.2k sqft1009 Us Hwy 158 W, Elizabeth City, NC 27909For SaleMLS ID #100585611, Sarah Wood, Water Street Real Estate Group. Hive MLS
